* Price shown is total price based on community-supplied monthly required fees. Excludes user-selected optional fees and variable or usage-based fees and required charges due at or prior to move-in or at move-out. View Fees and Policies for details. Price, availability, fees, and any applicable rent special are subject to change without notice. * Square footage definitions vary. Displayed square footage is approximate.
Fees and Policies
The fees listed below are community-provided and may exclude utilities or add-ons. All payments are made directly to the property and are non-refundable unless otherwise specified.
One-Time Basics
Due at Move-In
Security Deposit - Refundable
$1,800
Convenient For
Undergraduates
Graduate Students
Faculty/Staff
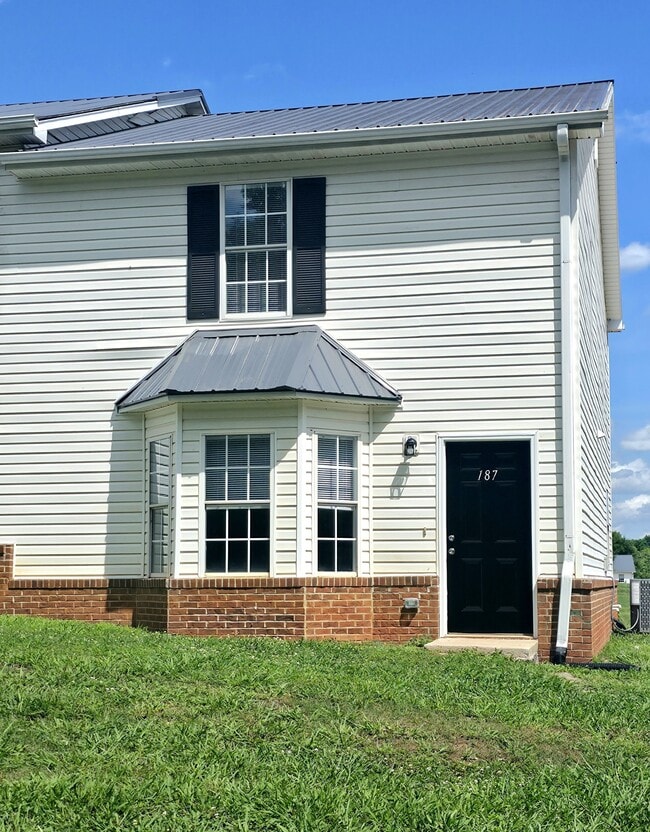
187 Westchester Cir
This property is set up for self-touring. To schedule a tour, go to our website, click the schedule viewing button, and upload your ID! Please visit our website to view all of our available listings! Call today for more information and apply today! ...
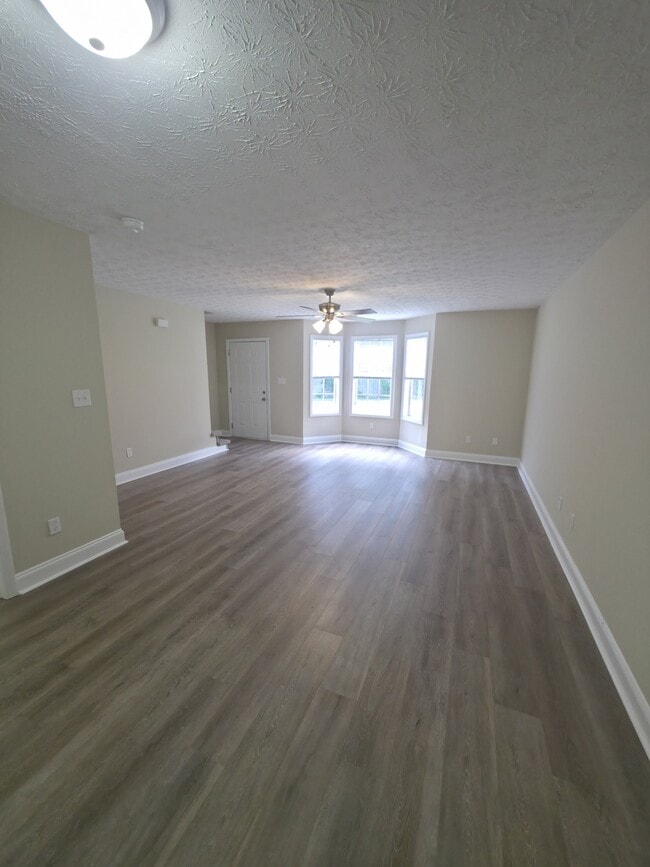
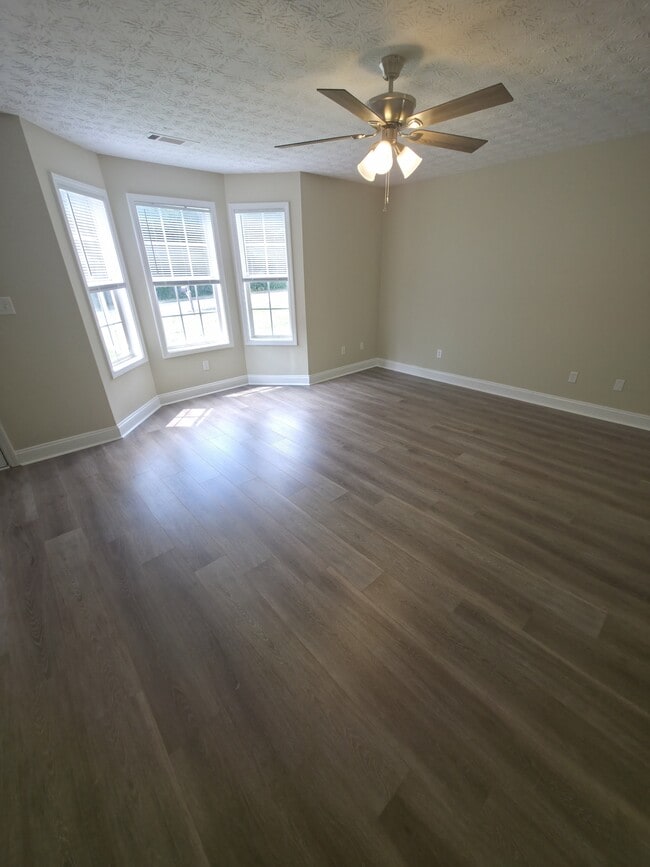
Step inside and you're immediately greeted by fresh, modern finishes, including brand-new LVP flooring that flows throughout the main living areas, along with new carpet on the stairs and upstairs for added comfort. The spacious layout offers a seamless flow from the living room into the kitchen, where you'll find stunning new granite countertops, sleek stainless steel appliances, and all-new cabinetry-creating the perfect space for both everyday living and entertaining. As you make your way upstairs, you'll discover three additional bedrooms and thoughtfully designed living spaces that provide both functionality and privacy. Do not forget the private retreat of the primary bedroom, equipped with a spa-like ensuite and walk-in closet. Outside, enjoy a back patio with room to customize your own backyard retreat-perfect for relaxing evenings or weekend gatherings. A dedicated parking lot ensures ample parking for you and your guests. **Property does not include 2-door stainless steel refrigerator, washer and dryer, and even a 75" TV. A separate refrigerator will be provided.
Apply today at !
We are Pet Friendly! (Non-Refundable Pet Deposit Required and $25/Month Pet Rent)
Check out all our available rentals at !
The estimated Move-In date is subject to change. Leases will need to start within a week of when the property is ready. Every adult living in the home will need to fill out their own, separate applications.
Main Rental Requirement: *600 or greater credit score (to qualify for a single deposit).
*Verifiable income that is equal to 2.5 x the amount of the rent.
*No evictions within the last 4 years.
*Additional requirements apply - a full list of requirements can be found on our rental applications.
***WE DO NOT ADVERTISE ON FACEBOOK MARKETPLACE***Apply today at !
We are Pet Friendly! (Non-Refundable Pet Deposit Required and $25/Month Pet Rent)
Check out all our available rentals at !
The estimated Move-In date is subject to change. Leases will need to start within a week of when the property is ready. Every adult living in the home will need to fill out their own, separate applications.
Main Rental Requirement: *600 or greater credit score (to qualify for a single deposit).
*Verifiable income that is equal to 2.5 x the amount of the rent.
*No evictions within the last 4 years.
*Additional requirements apply - a full list of requirements can be found on our rental applications.
***WE DO NOT ADVERTISE ON FACEBOOK MARKETPLACE***
Contact
Protect yourself from fraud. Do not send money to anyone you don't know.