* Price shown is total price based on community-supplied monthly required fees. Excludes user-selected optional fees and variable or usage-based fees and required charges due at or prior to move-in or at move-out. View Fees and Policies for details. Price, availability, fees, and any applicable rent special are subject to change without notice. * Square footage definitions vary. Displayed square footage is approximate.
Convenient For
Undergraduates
Graduate Students
Faculty/Staff
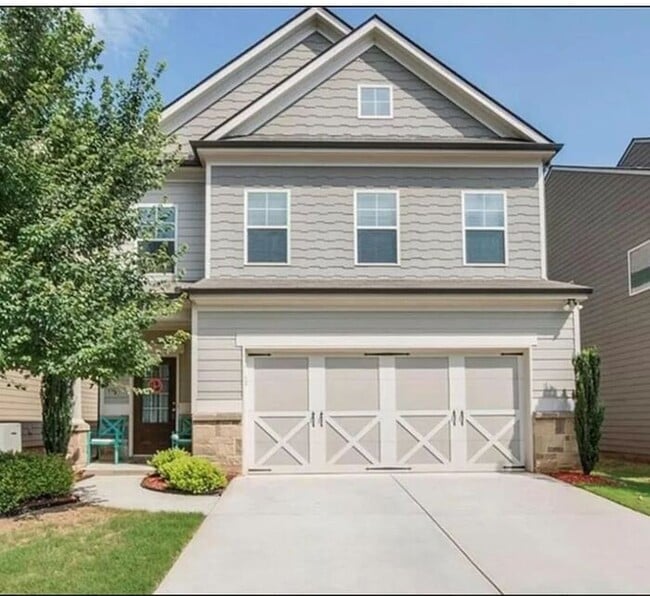
5076 Apple Grove Rd NE
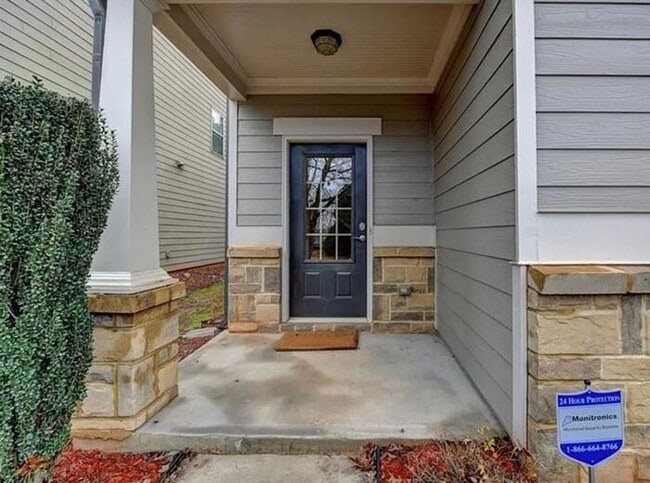
Stunning Buford Home in Top School District Live in comfort and style in this beautifully maintained Craftsman-style home located in one of Buford’s most sought-after neighborhoods! This spacious 4BR/2.5BA two-story home offers the perfect... combination of modern design, functional living space, and a peaceful community atmosphere.
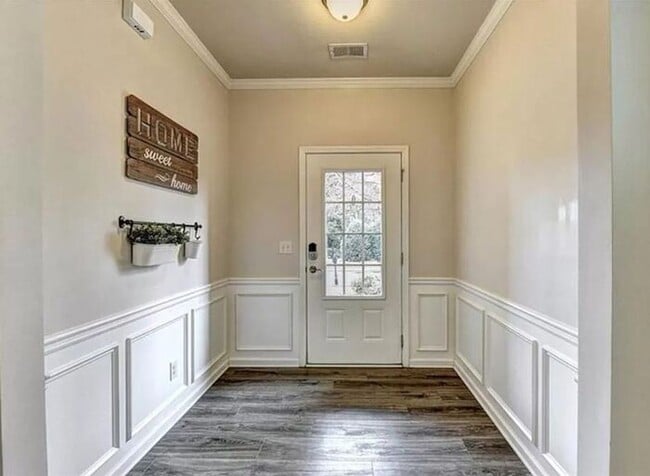
What You’ll Love: • Open-concept floor plan with hardwood floors on the main level • Gorgeous kitchen with oversized granite island & breakfast bar • Bright family room with coffered ceilings and fireplace • Huge primary suite with soaking tub, double vanity & separate shower • No carpet throughout the home • Covered patio overlooking a private backyard
Community & Location Perks: • Walking distance to community pool & basketball courts • Minutes from Duncan Creek Park • Close to shopping, restaurants, and everyday conveniences • Located in a highly desirable Buford school district
Top-Rated Schools • Duncan Creek Elementary School — 8/10 • Frank N. Osborne Middle School — 8/10 • Mill Creek High School — 9/10
Perfect for families or professionals looking for a clean, spacious, and move-in-ready home in a fantastic location. This property allows self guided viewing without an appointment. Contact for details.
Contact
Protect yourself from fraud. Do not send money to anyone you don't know.