* Price shown is total price based on community-supplied monthly required fees. Excludes user-selected optional fees and variable or usage-based fees and required charges due at or prior to move-in or at move-out. View Fees and Policies for details. Price, availability, fees, and any applicable rent special are subject to change without notice. * Square footage definitions vary. Displayed square footage is approximate.
Fees and Policies
The fees listed below are community-provided and may exclude utilities or add-ons. All payments are made directly to the property and are non-refundable unless otherwise specified.
Garage
Convenient For
Undergraduates
Graduate Students
Faculty/Staff
512 CEDAR CREST CIR
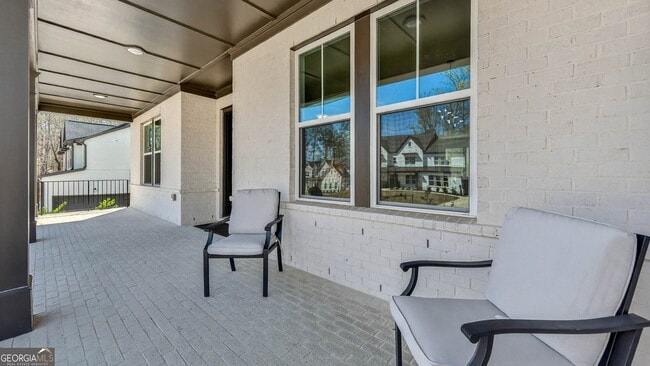
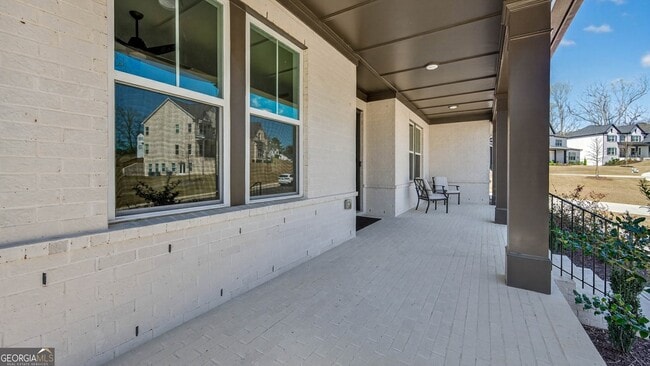
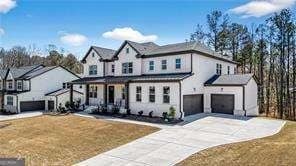
In between homes? Building new? Why settle when you can lease luxury? This stunning, New Modern Farmhouse in Milton Overlook offers over 5,200 square feet of thoughtfully designed living space featuring an incredible chef's kitchen with a 12-foot... island, dedicated home office, main-level guest suite with a walk-in shower, expansive loft/media room, and a three-car garage. Upstairs, the spacious primary suite is a true retreat with a spa-inspired bath and an oversized closet you'll have to see to believe. Three additional bedrooms each feature private ensuite baths, giving everyone their own space. And with generous closets, a walk-in pantry, and abundant storage throughout, you'll never run out of room! Unwind on the back deck overlooking peaceful wooded views, or enjoy the resort-style amenities including a pool, clubhouse, tennis courts, and playground. Perfectly positioned on a quiet cul-de-sac with a desirable northeast-facing orientation, this home is ideally located on the Milton/Woodstock border. Enjoy the boutiques and restaurants of Downtown Crabapple in about 10 minutes, Downtown Woodstock in 15 minutes, and Downtown Alpharetta and Avalon in approximately 20 minutes.
Contact
Coldwell Banker Realty
Vivian McEntyre
Protect yourself from fraud. Do not send money to anyone you don't know.