

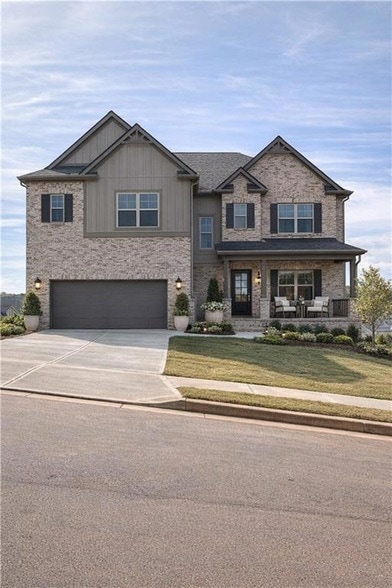
5181 Woodline View Cir, Auburn, GA 30011
5181 Woodline View Cir, Auburn, GA 30011
Map -
Url: http://offcampushousing.ung.edu/housing/property/5181-woodline-view-cir/ce61wzg
Phone Number: (470) 412-9169
Data provided by TravelTime
| Number of Bedrooms | Number of Bathrooms | Rent Range | Square Footage | Name of Floor Plan | Unit Number | Availability | Newly Added | View More Details |
|---|
Fees and Policies
The fees listed below are community-provided and may exclude utilities or add-ons. All payments are made directly to the property and are non-refundable unless otherwise specified.
- Garage
Convenient For
- Undergraduates
- Graduate Students
- Faculty/Staff
Contact
Compass
David Huang
Protect yourself from fraud. Do not send money to anyone you don't know.
Amenities
Unit Features
- Air Conditioning
- Basement
- Carpet
- Dining Room
- Dishwasher
- Fireplace
- Garbage Disposal
- Garden/Yard
- Heat - Central
- Heat - Floor/Wall
- Heating
- Kitchen
- Living Room
- Patio, Balcony, Porch or Deck
- Refrigerator
- Stove
Community Features
- Pool
Laundry
- Washer/Dryer in Unit
Shopping Centers
| Century Center at Braselton | Walk: 62 min | Distance: 3.2 mi |
|---|---|---|
| Hamilton Quarters | Walk: 67 min | Distance: 3.5 mi |
| Vineyards at Chateau Elan | Walk: 69 min | Distance: 3.6 mi |
Parks and Recreation
| Duncan Creek Park | Walk: 64 min | Distance: 3.4 mi |
|---|---|---|
| Little Mulberry Park | Drive: 10 min | Distance: 4.2 mi |
| Rabbit Hill Park | Drive: 22 min | Distance: 9.1 mi |
| Bogan Park | Drive: 18 min | Distance: 9.4 mi |
| Dacula Park | Drive: 19 min | Distance: 9.9 mi |
Schools
Duncan Creek Elementary School
Grades PK-5
Public
8
Out of 10
Mill Creek High School
Grades 9-12
Public
9
Out of 10
Glenn C. Jones Middle School
Grades 6-8
Public
8
Out of 10
Redeemer Christian Academy
Grades K-5
Private
NR
Out of 10
Old Peachtree Montessori School
Grades PK-5
Private
NR
Out of 10
Oak Hill Classical School
Grades PK-8
Private
NR
Out of 10
Eagle Ranch School
Grades K-12
Private
NR
Out of 10



About the Listing Agent


Licensed since 2010, David Huang brings over a decade of proven success in Metro Atlanta real estate, helping hundreds of clients while consistently managing over $10M+ in annual transaction volume. David is known for his calm, strategic guidance, clear communication, and a client-first approach rooted in trust and long-term relationships. He believes real estate is never just a transaction. It is a major life decision that deserves thoughtful planning, expert negotiation, and a seamless experience from start to finish. For sellers, David provides a full-service, high-touch approach, from pre-listing preparation and staging guidance to premium marketing, pricing strategy, and strong contract negotiation designed to protect your equity and maximize results. For buyers, he offers sharp market insight, skilled offer strategy, financing support, and detailed contract-to-close management to ensure a smooth and confident purchase. Originally from Taiwan, David is fluent in Mandarin and holds a master’s degree in Electrical Engineering from Polytechnic University (now NYU). Before entering real estate, he spent 11 years in engineering consulting, a background that shaped his analytical mindset, attention to detail, and ability to navigate complex negotiations with precision. Outside of work, David enjoys traveling with his wife and son, supporting his son’s tennis journey, discovering Atlanta’s best restaurants, and continuing to invest in real estate and personal growth. Whether you are buying, selling, or investing, David delivers honest advice, elevated service, and a refined, results-driven experience. Call, text, or email anytime to get started.