Data provided by TravelTime

Last Updated:

Rent Specials

Move in by September 1, 2026 and receive $500 off your first month's rent.

Floor Plan Models and Units
Number of BedroomsNumber of BathroomsRent RangeSquare FootageName of Floor PlanUnit NumberAvailabilityNewly AddedView More Details
Beds Baths Rent Sq. Ft. Availability
2.5 Bathrooms
$2,500
1,802 Available Now

New

Available Now $2,500
1,802Sq. Ft.
* Price shown is total price based on community-supplied monthly required fees. Excludes user-selected optional fees and variable or usage-based fees and required charges due at or prior to move-in or at move-out. View Fees and Policies for details. Price, availability, fees, and any applicable rent special are subject to change without notice. * Square footage definitions vary. Displayed square footage is approximate.

Fees and Policies

The fees listed below are community-provided and may exclude utilities or add-ons. All payments are made directly to the property and are non-refundable unless otherwise specified.

Cats Allowed

  • Fee Not Specified

Dogs Allowed

  • Fee Not Specified

Convenient For

  • Undergraduates
  • Graduate Students
  • Faculty/Staff

1065 Township Circle

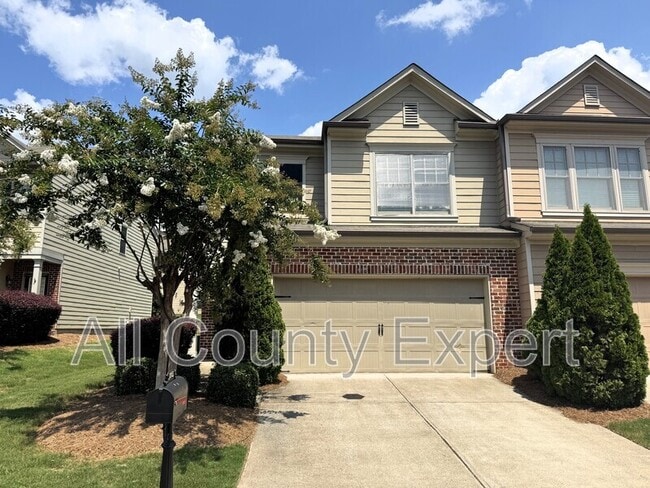
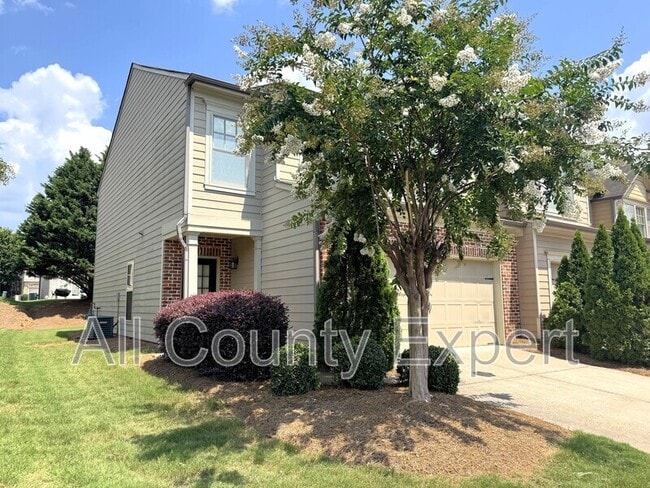
Beautiful 3-bedroom, 2.5-bath end-unit townhome in the desirable Herring Township community. Conveniently located just off McFarland Road on the west side of GA 400 (Exit 12), with easy access to Halcyon, Avalon, The Collection at Forsyth, shopping,... dining, and major commuter routes.

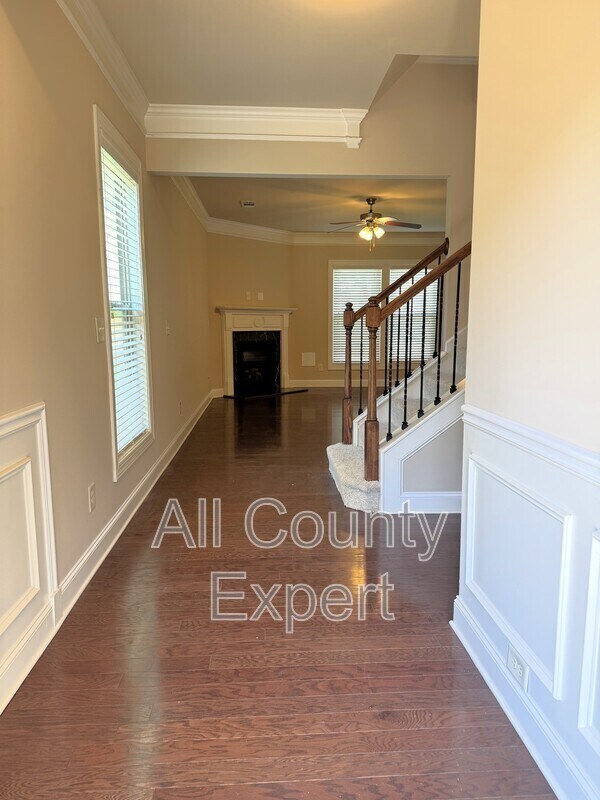
The main level features hardwood floors, crown molding, a spacious family room with a gas fireplace, and an open layout that's great for everyday living. The kitchen offers granite countertops, dark cabinetry, stainless steel appliances, a gas range, tile backsplash, pantry, and breakfast bar overlooking the dining and living areas. French doors lead to a private rear patio.

Upstairs, the oversized primary suite includes a large walk-in closet and a private bath with double vanities, granite countertops, a soaking tub, and a separate tiled shower. Two additional bedrooms share a full bathroom, and the laundry room is conveniently located on the second floor.

As an end unit, the home offers additional windows, plenty of natural light, and added privacy. This home features brand-new interior paint and new carpet, giving it a clean, fresh, move-in-ready feel. Enjoy updated finishes that enhance both comfort and style from the moment you walk in. Lawn maintenance is included through the HOA. Community amenities include a swimming pool, tennis courts, playground, and well-maintained common areas. Located in the highly rated South Forsyth school district:

Contact

Protect yourself from fraud. Do not send money to anyone you don't know.

Amenities

Unit Features

  • Dishwasher
  • Fireplace
  • Patio, Balcony, Porch or Deck
  • Refrigerator

Community Features

  • Pool

Shopping Centers

Shops at Claire Walk: 15 min Distance: 0.8 mi
McFarland Crossing Walk: 17 min Distance: 0.9 mi
6130 Atlanta Hwy Walk: 22 min Distance: 1.2 mi

Colleges and Universities Nearby

Georgia Perim., Alpharetta Drive: 14 min Distance: 7.9 mi

Parks and Recreation

Fowler Park Drive: 10 min Distance: 4.9 mi
Caney Creek Preserve Drive: 12 min Distance: 6.4 mi
Webb Bridge Park Drive: 15 min Distance: 7.5 mi
Wills Park Drive: 14 min Distance: 8.2 mi
Sharon Springs Park Drive: 16 min Distance: 9.4 mi

Schools

Hamzah Science Academy
Grades PK-5
Private
NR
Out of 10
Forsyth Christian School
Grades K-12
Private
NR
Out of 10
Denmark High School
Grades 9-12
Public
10
Out of 10
DeSana Middle School
Grades 6-8
Public
8
Out of 10

Ratings

Walkability

Somewhat friendly

Walkability

30/ 100

Bikeability

Somewhat friendly

Bikeability

20/ 100

Scores provided by Local Logic

Sound

Active

Sound

78/ 100

TrafficBusy
AirportCalm
BusinessCalm

Data provided by HowLoud®

Protect yourself from scams.  Learn More