Data provided by TravelTime

Last Updated:
Floor Plan Models and Units
Number of BedroomsNumber of BathroomsRent RangeSquare FootageName of Floor PlanUnit NumberAvailabilityNewly AddedView More Details
Beds Baths Rent Sq. Ft. Availability
3.5 Bathrooms
$3,300
2,948 Available Now
Available Now $3,300
2,948Sq. Ft.
* Price shown is total price based on community-supplied monthly required fees. Excludes user-selected optional fees and variable or usage-based fees and required charges due at or prior to move-in or at move-out. View Fees and Policies for details. Price, availability, fees, and any applicable rent special are subject to change without notice. * Square footage definitions vary. Displayed square footage is approximate.

Fees and Policies

The fees listed below are community-provided and may exclude utilities or add-ons. All payments are made directly to the property and are non-refundable unless otherwise specified.

No Pets Allowed

Convenient For

  • Undergraduates
  • Graduate Students
  • Faculty/Staff

1230 Silo Bend

AVAILABLE NOW

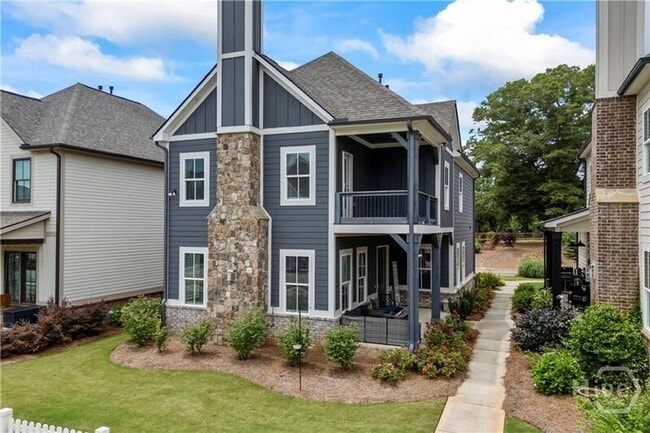
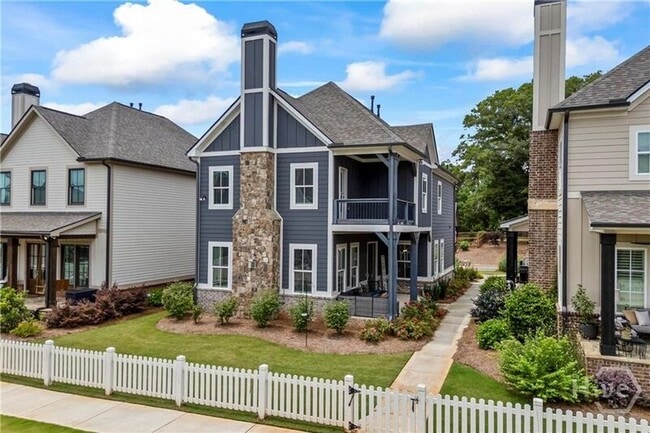
Welcome to 1230 Silo Bend! This beautifully maintained, like-new home offers thoughtful upgrades, stylish finishes, and a fantastic location in the heart of Watkinsville. Recent improvements include a quiet garage door opener, an...
upgraded upper-level HVAC unit, updated light fixtures and ceiling fans, and a Tesla electric vehicle charger.

Enjoy low-maintenance living with the HOA caring for the professionally landscaped yard, including pruning and pine straw installation. Located just minutes from Downtown Watkinsville, Wire Park, and Thomas Farms, this home offers easy access to some of the area's favorite shopping, dining, recreation, and community destinations. Colham Ferry Elementary is also conveniently across the street!

The main level features an open-concept layout designed for both everyday living and entertaining. The gourmet kitchen boasts a 36-inch, five-burner gas cooktop, stainless steel undermount double-bowl sink, vented hood, quartz countertops, generous cabinetry, and a spacious island with seating for four. The oversized pantry is outfitted with custom wood shelving, providing exceptional storage.

The kitchen flows seamlessly into the Great Room, where a coffered ceiling and fireplace create a warm and inviting gathering space. A dedicated dining area, convenient half bath, and mudroom drop zone with built-in bench complete the main level, offering practical storage for shoes, backpacks, and everyday essentials.

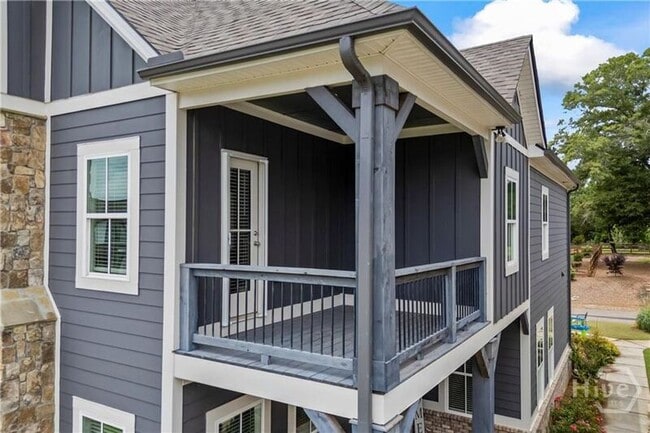
Upstairs, the spacious Primary Suite provides a peaceful retreat with a tray ceiling and private access to the covered porch—perfect for enjoying your morning coffee or unwinding with a good book. The luxurious Primary Bath features granite countertops, a large tiled shower with frameless glass doors, and a stunning custom closet recently installed by Inspired Closets of Watkinsville.

Three additional generously sized bedrooms are located down the hall, along with two full bathrooms. An accent wall adds a stylish touch to the hallway, while the secondary bedrooms offer plenty of room and ample closet storage. The additional bathrooms feature granite countertops, tiled flooring, and tiled tub/shower surrounds.

Step outside to enjoy the covered porch overlooking the lawn and nearby green space. The community also offers a larger open green area at the front of The Trove, providing room to play, as well as a dedicated dog park.

No pets allowed. All utilities are Resident's responsibility. Landscaping and Trash provided by HOA. Washer/Dryer NOT included.

For more information and to apply please visit

SCHEDULE SHOWINGS HERE:

WARNING:AVOID SCAMMERS! Applications are ONLY filled out on our company website. Credit reports and deposit are NOT required to view any of our rentals. Showings are only scheduled through the link posted on each rental listing on our website. Call with questions.

Amenities: landscaping, trash pick up

Contact

Protect yourself from fraud. Do not send money to anyone you don't know.

Shopping Centers

10 Barnett Shoals Rd Walk: 16 min Distance: 0.8 mi
1011 Stonebridge Pky Walk: 52 min Distance: 2.7 mi
Oconei Plaza Walk: 55 min Distance: 2.9 mi

Colleges and Universities Nearby

University of Georgia Drive: 13 min Distance: 8.5 mi
Piedmont College, Athens Drive: 17 min Distance: 9.5 mi

Parks and Recreation

State Botanical Garden of Georgia Drive: 9 min Distance: 5.4 mi
Bear Hollow Zoo Drive: 12 min Distance: 6.4 mi
Trial Gardens at UGA Drive: 15 min Distance: 8.7 mi
Georgia Museum of Natural History Drive: 14 min Distance: 8.7 mi
University of Georgia Observatory Drive: 15 min Distance: 8.9 mi

Schools

Oconee County Middle School
Grades 6-8
Public
7
Out of 10
Oconee County High School
Grades 9-12
Public
10
Out of 10
Colham Ferry Elementary School
Grades PK-5
Public
9
Out of 10
Westminster Christian Academy
Grades PK-12
Private
NR
Out of 10

Ratings

Walkability

Somewhat friendly

Walkability

20/ 100

Bikeability

Somewhat friendly

Bikeability

30/ 100

Scores provided by Local Logic

Sound

Calm

Sound

81/ 100

TrafficActive
AirportCalm
BusinessCalm

Data provided by HowLoud®

Protect yourself from scams.  Learn More