* Price shown is total price based on community-supplied monthly required fees. Excludes user-selected optional fees and variable or usage-based fees and required charges due at or prior to move-in or at move-out. View Fees and Policies for details. Price, availability, fees, and any applicable rent special are subject to change without notice. * Square footage definitions vary. Displayed square footage is approximate.
Fees and Policies
The fees listed below are community-provided and may exclude utilities or add-ons. All payments are made directly to the property and are non-refundable unless otherwise specified.
Dogs
Dogs Allowed
Convenient For
Undergraduates
Graduate Students
Faculty/Staff
15485 N Valley Creek Ln
15485 N. Valley Creek Lane, Alpharetta, GA 30004
**Dog under 40 pounds (no aggressive dog breeds) - NO CATS**
**Housing vouchers are not accepted on this home. Security deposits start at an amount equal to one months rent and can go up based on... credit screening**
Availability: Ready Now!!
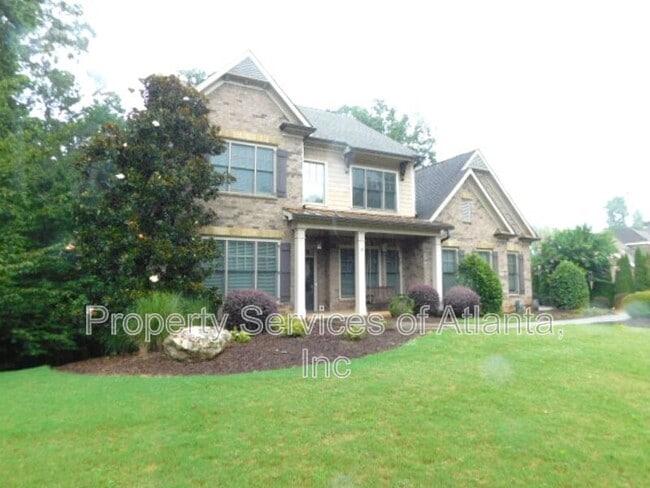
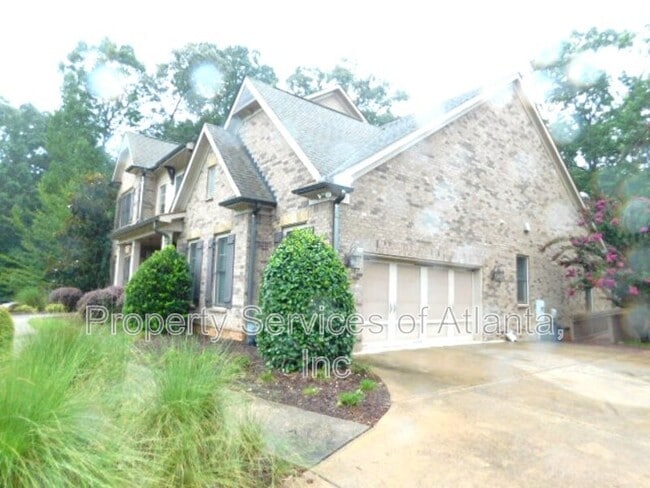
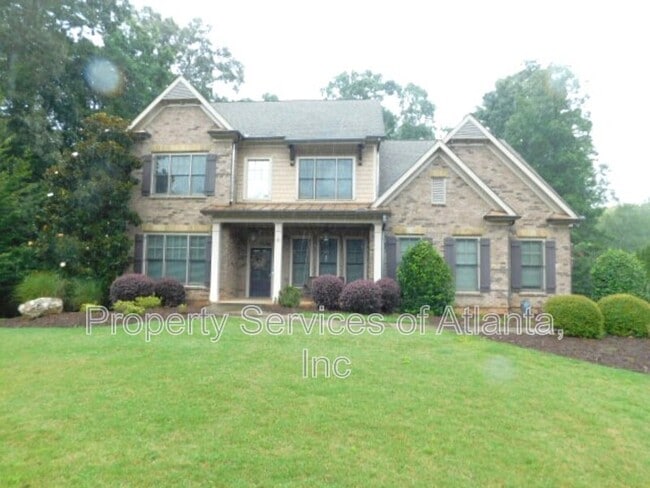
Absolutely beautiful home with an open floor plan on the main level. Home has a front porch and covered entry. There is a foyer that leads to the family room with fireplace, keeping room with fireplace, dining room, kitchen with lots of cabinets, Granite counters, large island/breakfast bar, all appliances (dishwasher, double ovens, microwave, range hood, refrigerator), disposal and walk-in pantry. Master bedroom is on the main level with fireplace. Master bath has double vanity, jetted tub, separate shower. There is a second bedroom and full bath on the main. Laundry room on main with washer/dryer included and utility sink. Second set of washer/dryer is located in the basement. Upper level features three spare bedrooms and two full baths. Home has a full unfinished walk-out basement. Deck and covered rear patio/Sunroom in rear. Two-car side entry garage with large driveway. Spacious front yard and rear yard with profession landscaping included. Too many upgrades to list. A must see!!
Directions: GA-400 to Exit 12 to McFarland Pkwy, right on Atlanta Highway, left on Francis Road, right on Thompson Road, right on Dinsmore, then right into the Preserve at N. Valley S/D onto N. Valley Creek Lane.