* Price shown is total price based on community-supplied monthly required fees. Excludes user-selected optional fees and variable or usage-based fees and required charges due at or prior to move-in or at move-out. View Fees and Policies for details. Price, availability, fees, and any applicable rent special are subject to change without notice. * Square footage definitions vary. Displayed square footage is approximate.
Fees and Policies
The fees listed below are community-provided and may exclude utilities or add-ons. All payments are made directly to the property and are non-refundable unless otherwise specified.
One-Time Basics
Due at Move-In
Security Deposit - Refundable
$2,400
Garage
Convenient For
Undergraduates
Graduate Students
Faculty/Staff
172 Renford Rd
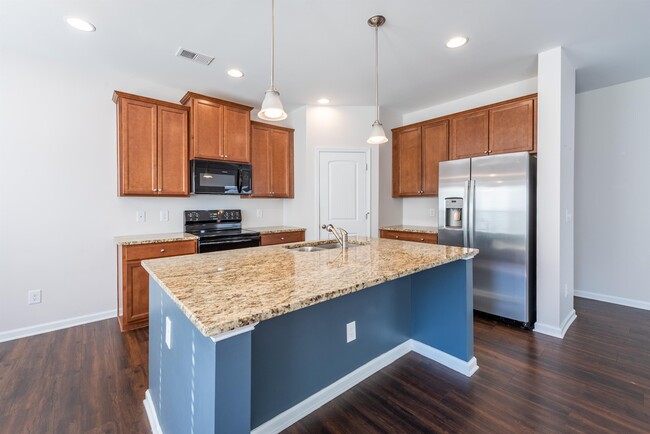
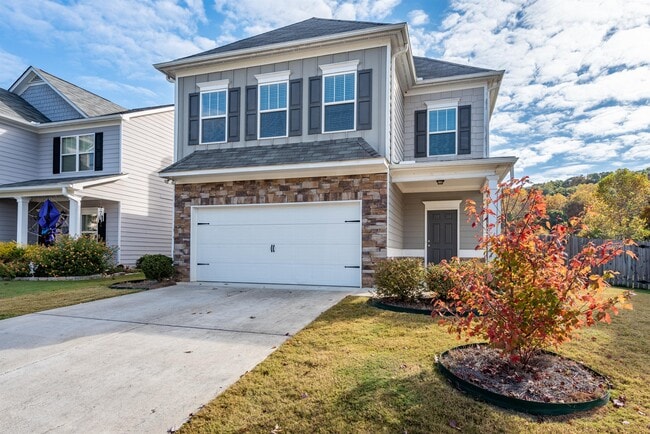
Welcome to 172 Renford Road – a spacious and inviting two-story home nestled in a quiet neighborhood in Ball Ground. Featuring 3 bedrooms, 2.5 baths, and over 2,200 square feet of living space, this home offers a perfect blend of comfort and... functionality.
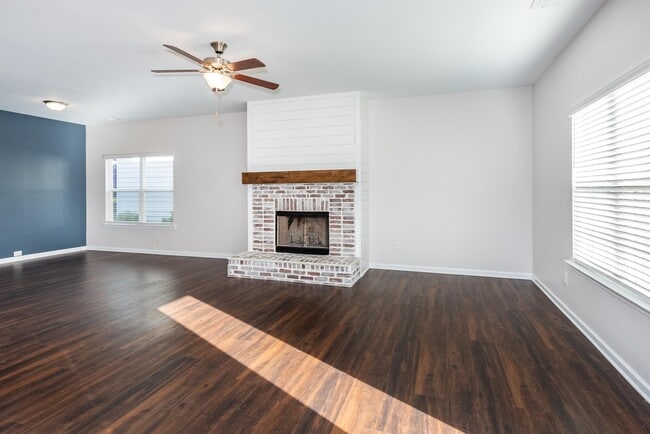
Enjoy an open-concept main level with a large kitchen island overlooking the family room, dining area, and breakfast nook – perfect for entertaining or relaxing with family. Upstairs, you'll find all three bedrooms, including a generous primary suite with en suite bath, as well as a full hallway bath and a conveniently located laundry room.
Need extra storage? The upstairs loft includes three additional closets, ideal for organizing seasonal items or creating a flex space.
Step outside to a private, fully fenced backyard – perfect for pets, play, or weekend gatherings. 3BR / 2.5 BA two-story home on private fenced backyard. Open floor plan with a large island, overlooking family room, dining room, and breakfast area. 3 bedrooms and 2 baths on the upper level. Laundry room is located on upper level for your convenience. If you need storage, upstairs has 3 closets in the loft area.
Contact
Protect yourself from fraud. Do not send money to anyone you don't know.