* Price shown is total price based on community-supplied monthly required fees. Excludes user-selected optional fees and variable or usage-based fees and required charges due at or prior to move-in or at move-out. View Fees and Policies for details. Price, availability, fees, and any applicable rent special are subject to change without notice. * Square footage definitions vary. Displayed square footage is approximate.
Fees and Policies
The fees listed below are community-provided and may exclude utilities or add-ons. All payments are made directly to the property and are non-refundable unless otherwise specified.
Fee Not Specified
Requirements
Fee Not Specified
Requirements
Convenient For
Undergraduates
Graduate Students
Faculty/Staff
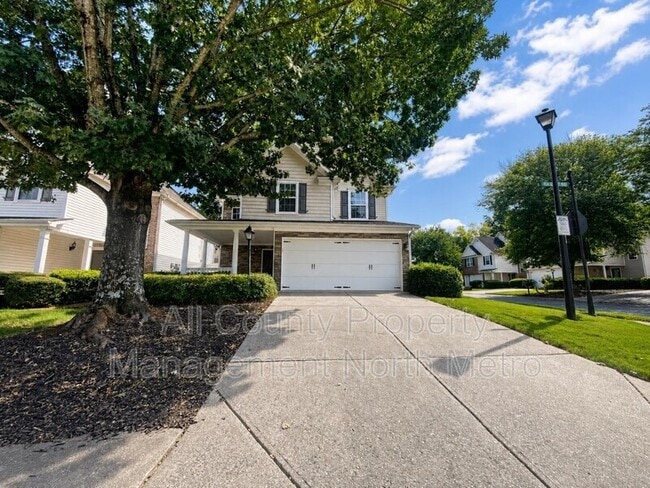
2195 Highland Gate Drive
Your search for the perfect rental ends here with this move-in ready, single-family home located at 2195 Highland Gate Drive in Cumming, GA. Built within the secure, gated Stonebrooke Commons community off GA-400, this 3-bedroom, 2.5-bathroom... residence offers a functional blend of comfort and convenience.
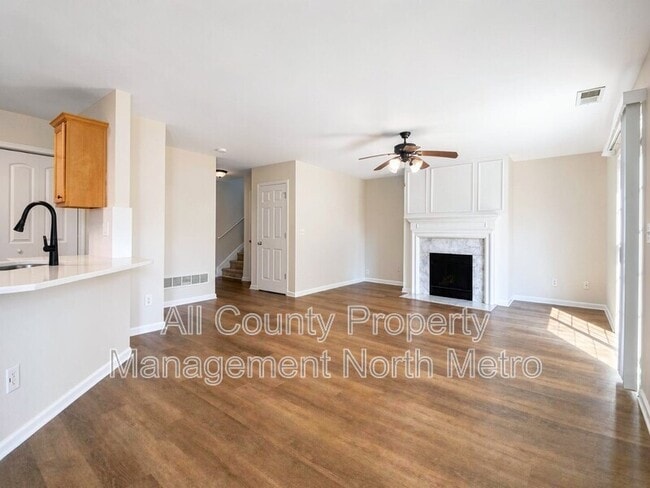
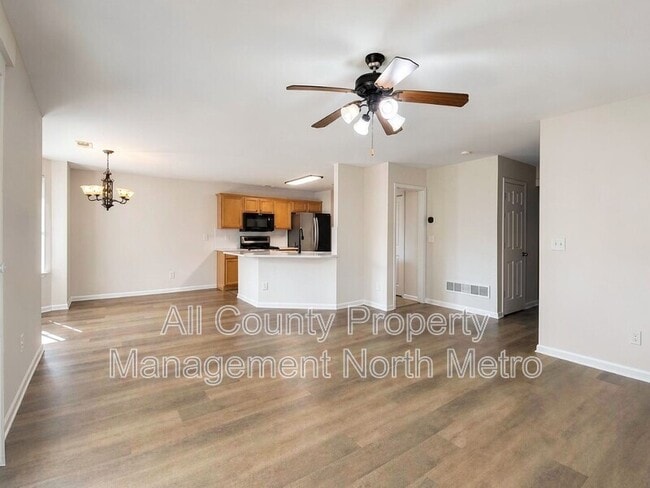
Inside, you will find a bright living area and an open kitchen equipped with appliances and an in-unit washer and dryer left for tenant convenience. The main floor layout connects seamlessly to the exterior spaces, which feature a front porch and a private backyard suited for gardening or play. Backyard maintenance is the responsibility of the tenant, as HOA handles front yard lawn care. Tenants are responsible for backyard lawn care and whole yard cleanup and maintenance.
Upstairs, the master suite includes a bay window, a spacious closet, and a private full bathroom, complemented by two additional bedrooms with ample closet space.
Up to one pet (dog or cat under 25 lbs.) is permitted with additional screening and deposit. Utilities are not included in the rent. Community amenities include access to the pool and tennis courts.
Locally & professionally managed by All County Property Management North Metro, which offers a streamlined leasing process with self-guided tours available. All information is deemed reliable but not guaranteed.
Contact
Protect yourself from fraud. Do not send money to anyone you don't know.