Data provided by TravelTime

Last Updated:
Floor Plan Models and Units
Number of BedroomsNumber of BathroomsRent RangeSquare FootageName of Floor PlanUnit NumberAvailabilityNewly AddedView More Details
Beds Baths Rent Sq. Ft. Availability
6 Bathrooms

Total Monthly Price

$11,000
12 Month Lease
8,569 Available Now
Available Now
Total Monthly Price
$11,000
12 Month Lease
8,569Sq. Ft.
* Price shown is total price based on community-supplied monthly required fees. Excludes user-selected optional fees and variable or usage-based fees and required charges due at or prior to move-in or at move-out. View Fees and Policies for details. Price, availability, fees, and any applicable rent special are subject to change without notice. * Square footage definitions vary. Displayed square footage is approximate.

Fees and Policies

The fees listed below are community-provided and may exclude utilities or add-ons. All payments are made directly to the property and are non-refundable unless otherwise specified.

  • Garage

Convenient For

  • Undergraduates
  • Graduate Students
  • Faculty/Staff

3263 N Bogan Road NE Unit

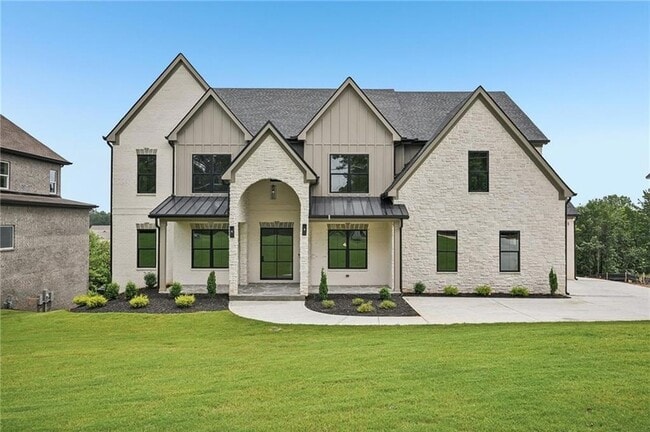
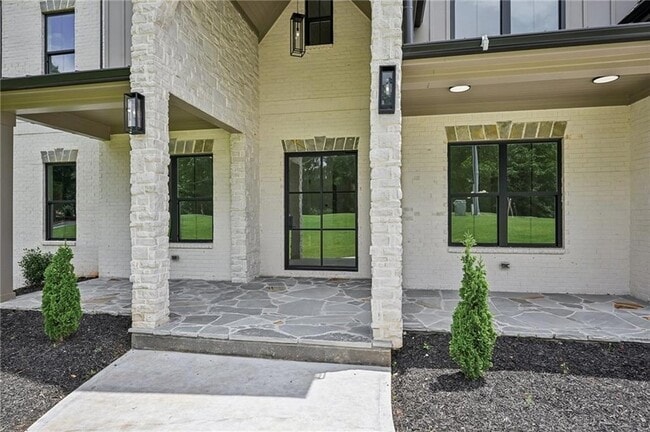
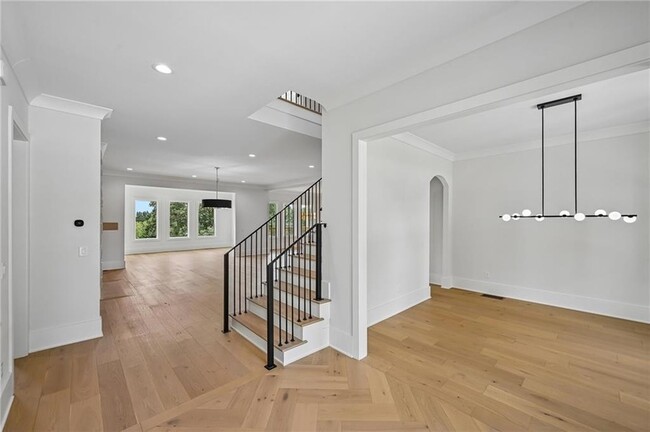
5 Bedrooms | 5 Full Bathrooms | 1 Half Bathroom | 2 Primary Suites | 2 Full Kitchens | 3-Car Garage | Unfinished Basement | Buford City Schools | No HOA | New Construction Luxury leasing in the Buford area reaches a new level with this exceptional... European-inspired custom home located in the highly sought-after Buford City School District with no HOA. Thoughtfully designed for multigenerational living and elevated everyday comfort, this one-of-a-kind new construction residence offers two luxurious primary suites, two fully equipped kitchens, an unfinished walkout basement, and premium craftsmanship throughout. The impressive open-concept main level showcases soaring ceilings, designer lighting, custom millwork, and a dramatic living room featuring a floor-to-ceiling stone fireplace flanked by custom wood built-ins. At the heart of the home is the stunning chef's kitchen, highlighted by an oversized Italian-imported marble island, custom cabinetry, stainless steel appliance package, 8-burner gas range, exterior-vented designer hood, built-in microwave, dishwasher, refrigerator, and exceptional workspace for entertaining. A fully equipped second kitchen offers beautiful Taj Mahal countertops, custom cabinetry, a 5-burner gas cooktop, exterior-vented hood, oven, microwave, second dishwasher, sink, and additional prep space, making it ideal for entertaining, multigenerational living, or a catering kitchen. The main level also features a spacious mudroom, private office with custom built-ins, elegant powder room, and a luxurious primary suite complete with a spa-inspired bath featuring dual vanities, a freestanding soaking tub, oversized walk-in shower with dual rain shower heads, an expansive custom walk-in closet with built-ins, and a convenient laundry hookup. Step outside onto the covered rear deck with a soaring vaulted ceiling overlooking the private wooded backyard, creating the perfect setting for relaxing or entertaining. Upstairs, a spacious media room with a fireplace provides an additional gathering space. The second primary suite offers another luxurious retreat with a spa-like ensuite featuring dual vanities, a freestanding soaking tub, frameless glass walk-in shower, and a custom walk-in closet with built-ins and makeup station. Three additional oversized bedrooms each feature their own private ensuite bath, walk-in closet, and custom closet systems. A full laundry room completes the upper level. The daylight unfinished walkout basement is already stubbed for a future bathroom and offers endless possibilities for additional living space, a home theater, gym, wine cellar, guest suite, or recreation area tailored to your lifestyle. Additional luxury features include engineered hardwood flooring, extensive custom trim and millwork, designer finishes throughout, abundant storage, a 3-car garage with premium epoxy flooring, and exceptional attention to detail rarely found in today's new construction. Perfectly positioned in one of the Buford area's premier luxury locations, you'll enjoy convenient access to Historic Downtown Buford, Lake Lanier, the Mall of Georgia, top-rated dining and shopping, parks, golf courses, and major commuter routes including I-85 and I-985. This extraordinary residence offers the perfect blend of timeless elegance, modern functionality, and exceptional craftsmanship within one of Georgia's most desirable school districts.

Lease Terms

  • 12 month lease

Contact

Keller Williams Realty Community Partners
Mindy Cintron
Protect yourself from fraud. Do not send money to anyone you don't know.

Amenities

Unit Features

  • Air Conditioning
  • Basement
  • Ceiling Fans
  • Dining Room
  • Dishwasher
  • Fireplace
  • Hardwood Floors
  • Heat - Central
  • Heat - Floor/Wall
  • Heating
  • High-Speed Internet Available
  • Kitchen
  • Microwave
  • Patio, Balcony, Porch or Deck
  • Refrigerator

Laundry

  • Washer/Dryer in Unit

Shopping Centers

Hamilton Point Walk: 37 min Distance: 1.9 mi
Golden Park Village Shopping Center Walk: 42 min Distance: 2.2 mi
4949 Lanier Islands Pky Walk: 42 min Distance: 2.2 mi

Parks and Recreation

Bogan Park Walk: 24 min Distance: 1.3 mi
Mill Creek Nature Center Walk: 68 min Distance: 3.6 mi
Duncan Creek Park Drive: 13 min Distance: 6.5 mi
Lake Lanier Drive: 20 min Distance: 8.2 mi
Gwinnett Environmental & Heritage Center Drive: 17 min Distance: 8.6 mi

Schools

Glenn C. Jones Middle School
Grades 6-8
Public
8
Out of 10
Seckinger High School
Grades 9-12
Public
9
Out of 10
Faith Academy
Grades 9-12
Private
NR
Out of 10
Sugar Hill Christian Academy
Grades PK-12
Private
NR
Out of 10

Ratings

Walkability

Somewhat friendly

Walkability

20/ 100

Bikeability

Fairly friendly

Bikeability

40/ 100

Scores provided by Local Logic

Sound

Active

Sound

77/ 100

TrafficBusy
AirportCalm
BusinessCalm

Data provided by HowLoud®

About the Listing Agent

Primary Contact Photo

Mindy Cintron

LISTING AGENT

Keller Williams Realty Community Partners

Mindy Cintron leads Cintron Property Group (CPG), a trusted Keller Williams Luxury real estate team serving Georgia and South Florida. Specializing in luxury homes, new construction, Lake Lanier waterfront properties, residential, and commercial real estate, Mindy and her team provide expert guidance to buyers, sellers, investors, and those relocating throughout Gwinnett County, North Atlanta, and beyond. Whether you're purchasing your first home, upgrading to your dream home, downsizing from a luxury estate, relocating, or expanding your investment portfolio, CPG delivers personalized strategies designed to help you achieve your real estate goals with confidence. Known for innovative marketing, strategic pricing, expert negotiation, and exceptional client service, Mindy's team is committed to maximizing results while making every transaction as seamless and stress-free as possible. More than 80% of the team's business comes from repeat clients and referrals—a reflection of the trust and long-lasting relationships they've built. At Cintron Property Group, real estate is about more than buying and selling homes—it's about helping clients build wealth, create opportunities, and achieve the lifestyle they envision. Whether you're searching for luxury homes, new construction, Lake Lanier waterfront property, or commercial opportunities, Mindy and her team are dedicated to delivering exceptional service and results every step of the way.

Protect yourself from scams.  Learn More