Data provided by TravelTime

Last Updated:
Floor Plan Models and Units
Number of BedroomsNumber of BathroomsRent RangeSquare FootageName of Floor PlanUnit NumberAvailabilityNewly AddedView More Details
Beds Baths Rent Sq. Ft. Availability
6 Bathrooms

Total Monthly Price

$11,000
12 Month Lease
8,569 Available Now
Available Now
Total Monthly Price
$11,000
12 Month Lease
8,569Sq. Ft.
* Price shown is total price based on community-supplied monthly required fees. Excludes user-selected optional fees and variable or usage-based fees and required charges due at or prior to move-in or at move-out. View Fees and Policies for details. Price, availability, fees, and any applicable rent special are subject to change without notice. * Square footage definitions vary. Displayed square footage is approximate.

Fees and Policies

The fees listed below are community-provided and may exclude utilities or add-ons. All payments are made directly to the property and are non-refundable unless otherwise specified.

  • Garage

Convenient For

  • Undergraduates
  • Graduate Students
  • Faculty/Staff

3263 N Bogan Road NE

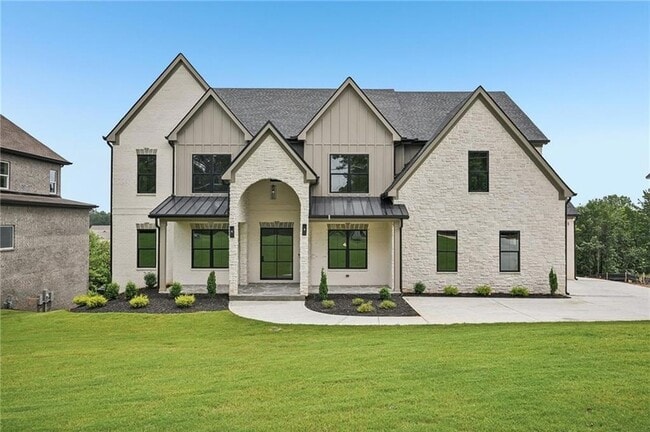
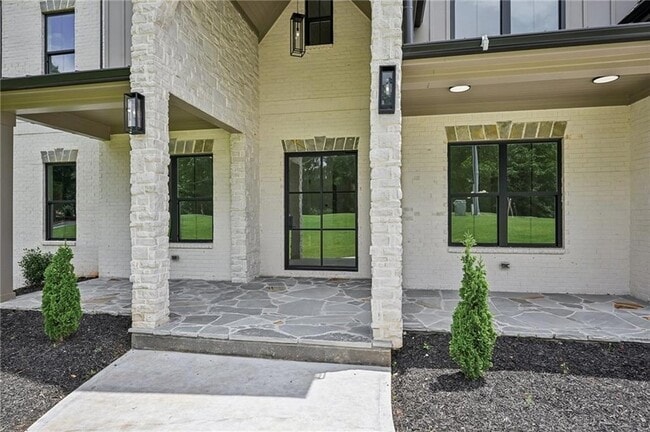
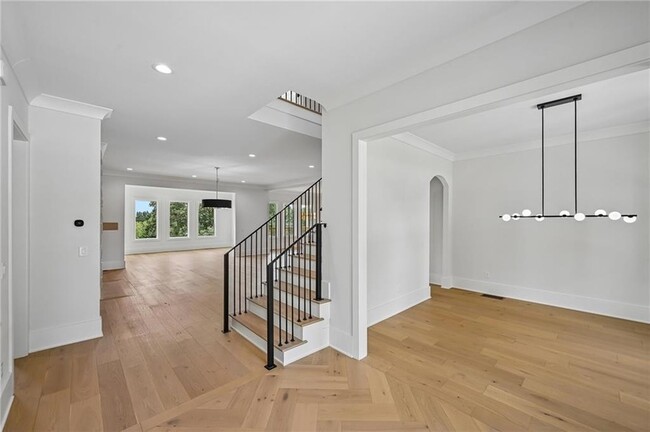
Brand-new European-inspired custom home in the Buford City School District with no HOA, offering 5 bedrooms, 5 full bathrooms, 1 half bathroom, two primary suites, two full kitchens, a 3-car garage, and an unfinished walkout basement. The home... features 5,782 sq. ft. of finished above-grade living space plus 2,787 sq. ft. of unfinished below-grade space, for a total of 8,569 sq. ft. per the appraiser.The open-concept main level features soaring ceilings, designer lighting, custom millwork, engineered hardwood flooring, and a dramatic living room with a floor-to-ceiling stone fireplace and custom wood built-ins. The chef's kitchen is centered around an oversized Italian-imported marble island and includes custom cabinetry, stainless steel appliances, an 8-burner gas range, exterior-vented designer hood, built-in microwave, dishwasher, and refrigerator. A fully equipped second kitchen features Taj Mahal countertops, custom cabinetry, a 5-burner gas cooktop, exterior-vented hood, oven, microwave, second dishwasher, and sink. The main level also includes a private office with custom built-ins, mudroom, powder room, and primary suite with dual vanities, freestanding soaking tub, oversized walk-in shower with dual rain shower heads, custom walk-in closet, and laundry hookup.Upstairs, you'll find a second primary suite with a spa-like ensuite and custom walk-in closet, three additional oversized bedrooms each with a private ensuite bath and walk-in closet, a full laundry room, and a spacious media room with a fireplace. The daylight unfinished walkout basement is already stubbed for a future bathroom. Outside, a covered rear deck with a vaulted ceiling overlooks the private wooded backyard. Additional features include extensive custom trim and millwork, abundant storage, and a 3-car garage with premium epoxy flooring.Conveniently located near Historic Downtown Buford, Lake Lanier, Mall of Georgia, dining and shopping, parks, golf courses, I-85, and I-985. New construction, a flexible multigenerational layout, Buford City Schools, and no HOA come together in this custom Buford home.

Lease Terms

  • 12 month lease

Contact

Keller Williams Realty Community Partners
Mindy Cintron
Protect yourself from fraud. Do not send money to anyone you don't know.

Amenities

Unit Features

  • Air Conditioning
  • Dishwasher
  • Fireplace
  • Hardwood Floors
  • High-Speed Internet Available
  • Patio, Balcony, Porch or Deck

Laundry

  • Washer/Dryer in Unit

Shopping Centers

Hamilton Point Walk: 37 min Distance: 1.9 mi
Golden Park Village Shopping Center Walk: 42 min Distance: 2.2 mi
4949 Lanier Islands Pky Walk: 42 min Distance: 2.2 mi

Parks and Recreation

Bogan Park Walk: 24 min Distance: 1.3 mi
Mill Creek Nature Center Walk: 68 min Distance: 3.6 mi
Duncan Creek Park Drive: 13 min Distance: 6.5 mi
Lake Lanier Drive: 20 min Distance: 8.2 mi
Gwinnett Environmental & Heritage Center Drive: 17 min Distance: 8.6 mi

Schools

Faith Academy
Grades 9-12
Private
NR
Out of 10
Seckinger High School
Grades 9-12
Public
9
Out of 10
Harmony Elementary School
Grades PK-5
Public
7
Out of 10
Sugar Hill Christian Academy
Grades PK-12
Private
NR
Out of 10
Glenn C. Jones Middle School
Grades 6-8
Public
9
Out of 10

Ratings

Walkability

Somewhat friendly

Walkability

20/ 100

Bikeability

Fairly friendly

Bikeability

40/ 100

Scores provided by Local Logic

Sound

Active

Sound

77/ 100

TrafficBusy
AirportCalm
BusinessCalm

Data provided by HowLoud®

Protect yourself from scams.  Learn More