* Price shown is total price based on community-supplied monthly required fees. Excludes user-selected optional fees and variable or usage-based fees and required charges due at or prior to move-in or at move-out. View Fees and Policies for details. Price, availability, fees, and any applicable rent special are subject to change without notice. * Square footage definitions vary. Displayed square footage is approximate.
Fees and Policies
The fees listed below are community-provided and may exclude utilities or add-ons. All payments are made directly to the property and are non-refundable unless otherwise specified.
Fee Not Specified
Requirements
Convenient For
Undergraduates
Graduate Students
Faculty/Staff
3267 Over Hill Ct
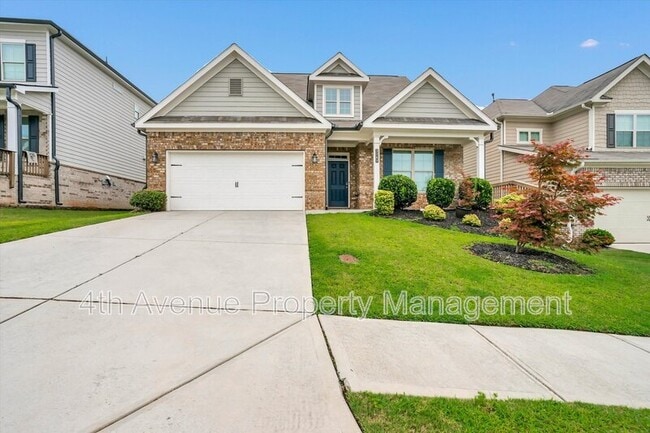
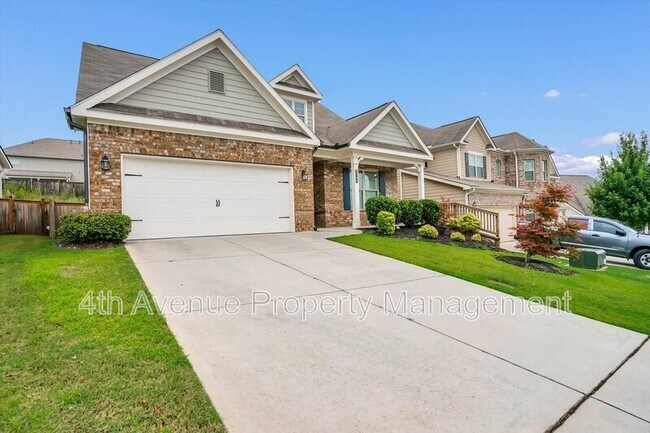
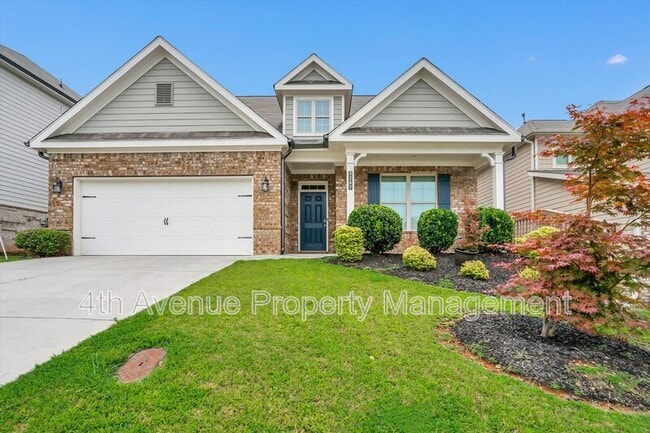
Welcome home to this stunning, move-in-ready home in the highly sought-after Trinity Falls subdivision offers the perfect blend of luxury and convenience. The highly desirable Master on Main floor plan features an expansive primary suite complete... with separate his-and-hers walk-in closets and a spa-like en-suite featuring a separate tiled shower and soaking tub. At the heart of the home is a gourmet chef’s kitchen, beautifully appointed with 42-inch cabinetry, granite countertops, stainless steel appliances, and double ovens. The main level shines with luxury flooring throughout and includes a convenient main-floor laundry room. Upstairs, you will find three spacious secondary bedrooms—all featuring generous walk-in closets—and a versatile media loft perfect for gaming, movie nights, or relaxation. Step outside to your private oasis. The upgraded front elevation boasts a welcoming covered front porch, while the back features a shaded covered screen in patio overlooking a fully fenced backyard—ideal for entertaining. Home comes complete with HOA Clubhouse, Swimming Pool, Tennis, Pickleball Courts, Playground, Dog Park, and Street-lined Sidewalks. Home will not last long at this price. Pet policy is a dog under 20 pounds. To schedule a showing, please call number under company name.
Contact
Protect yourself from fraud. Do not send money to anyone you don't know.