
Data provided by TravelTime

Last Updated:
Floor Plan Models and Units
Number of BedroomsNumber of BathroomsRent RangeSquare FootageName of Floor PlanUnit NumberAvailabilityNewly AddedView More Details
Beds Baths Rent Sq. Ft. Availability
4 Bathrooms
$2,700
3,316 8/31/26

New

8/31/26 $2,700
3,316Sq. Ft.
* Price shown is total price based on community-supplied monthly required fees. Excludes user-selected optional fees and variable or usage-based fees and required charges due at or prior to move-in or at move-out. View Fees and Policies for details. Price, availability, fees, and any applicable rent special are subject to change without notice. * Square footage definitions vary. Displayed square footage is approximate.

Fees and Policies

The fees listed below are community-provided and may exclude utilities or add-ons. All payments are made directly to the property and are non-refundable unless otherwise specified.

One-Time Basics

Due at Move-In

  • Security Deposit - Refundable
    $2,700

Convenient For

  • Undergraduates
  • Graduate Students
  • Faculty/Staff

Apartment Description

Property Id: 2734366

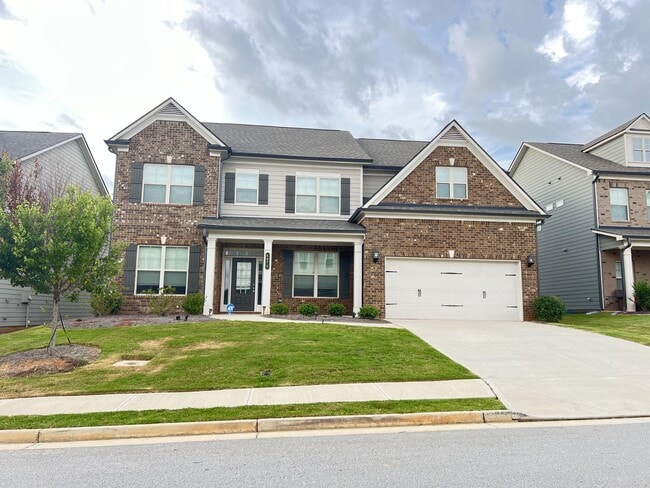
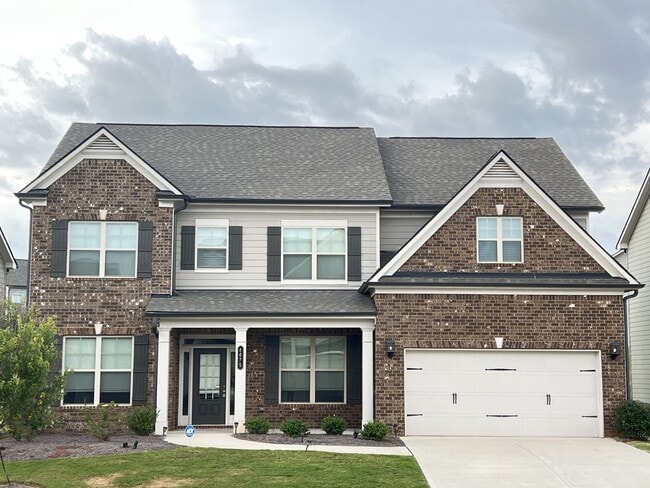
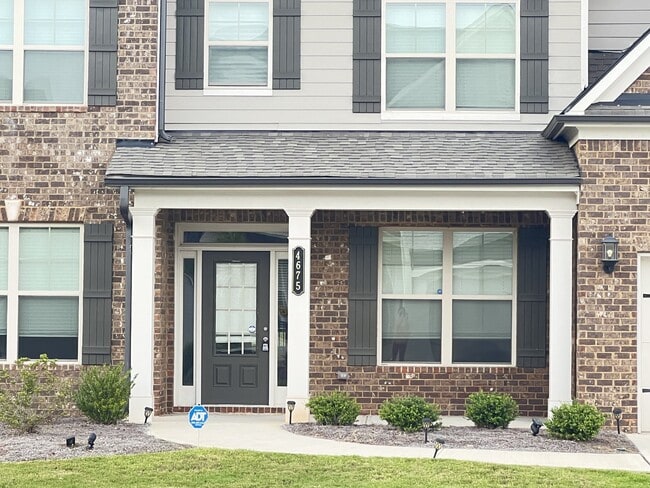
**Move-in ready!** This stunning, like-new Cambridge floor plan offers **5 bedrooms and 4 full bathrooms** with a spacious, thoughtfully designed layout perfect for today's lifestyle. The main level features a private **study...
with French doors**, an elegant formal dining room with **12+ foot ceilings**, a guest bedroom with a full bath, and a bright family room showcasing a **coffered ceiling and cozy fireplace**. The gourmet kitchen is a chef's dream, featuring quartz countertops, abundant cabinetry, a large center island with bar seating, and an open-concept design that seamlessly connects to the living and dining areas. Step outside to the **covered patio** overlooking a **level, private backyard**, ideal for relaxing or entertaining. Upstairs, you'll find a spacious loft that can serve as a media room, playroom, or second living area. The luxurious owner's suite offers a spa-inspired bathroom with a **7-foot dual-head frameless glass shower**, dual vanities, and an oversized walk-in closet. Three additional bedrooms, two full bathrooms, and a conveniently located laundry room complete the upper level. Located just minutes from **I-985**, **Lake Lanier**, shopping, restaurants, parks, and top everyday conveniences, this exceptional home combines modern design, comfort, and an unbeatable location. **Don't miss this outstanding move-in-ready rental opportunity!**

Contact

TurboTenant
Lucy Liu
Protect yourself from fraud. Do not send money to anyone you don't know.

Amenities

Unit Features

  • Dishwasher
  • Fenced Yard
  • Fireplace
  • Garbage Disposal
  • Laminate Floors
  • Microwave
  • Refrigerator
  • Stove

Shopping Centers

4316 Mundy Mill Rd Walk: 28 min Distance: 1.5 mi
Chicopee Crossing Retail Center Walk: 29 min Distance: 1.5 mi
4316 Mundy Mill Rd Walk: 36 min Distance: 1.9 mi

Transit / Subway

Gainesville Amtrak Station Drive: 10 min Distance: 4.2 mi

Colleges and Universities Nearby

University of North Georgia Walk: 40 min Distance: 2.1 mi
Brenau University Drive: 13 min Distance: 5.5 mi

Parks and Recreation

Elachee Nature Science Center Walk: 73 min Distance: 3.8 mi
Interactive Neighborhood for Kids Drive: 11 min Distance: 5.0 mi
Chattahoochee-Oconee National Forest Drive: 16 min Distance: 8.2 mi

Schools

Mundy Mill Academy
Grades PK-5
Public
6
Out of 10
Gainesville Middle School West
Grades 6-8
Public
4
Out of 10
Gainesville High School
Grades 9-12
Public
4
Out of 10
Elanchee Nature Academy
Grades PK-5
Private
NR
Out of 10
Maranatha Christian Academy
Grades PK-12
Private
NR
Out of 10

Ratings

Walkability

Somewhat friendly

Walkability

30/ 100

Bikeability

Fairly friendly

Bikeability

50/ 100

Scores provided by Local Logic

Sound

Active

Sound

73/ 100

TrafficBusy
AirportCalm
BusinessCalm

Data provided by HowLoud®

Protect yourself from scams.  Learn More