* Price shown is total price based on community-supplied monthly required fees. Excludes user-selected optional fees and variable or usage-based fees and required charges due at or prior to move-in or at move-out. View Fees and Policies for details. Price, availability, fees, and any applicable rent special are subject to change without notice. * Square footage definitions vary. Displayed square footage is approximate.
Convenient For
Undergraduates
Graduate Students
Faculty/Staff
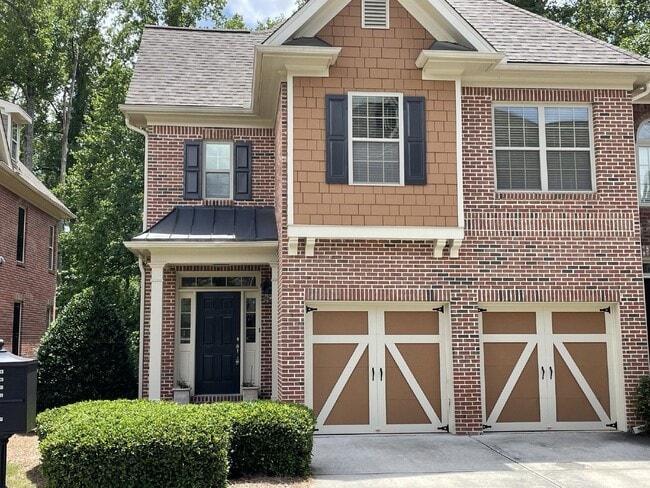
5211 Merrimont Drive
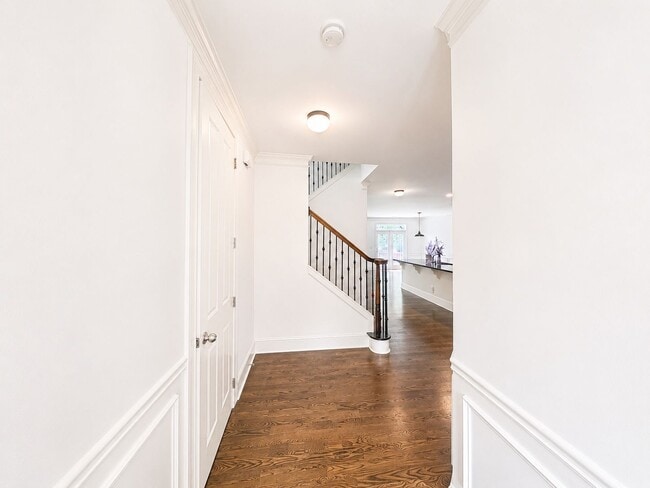
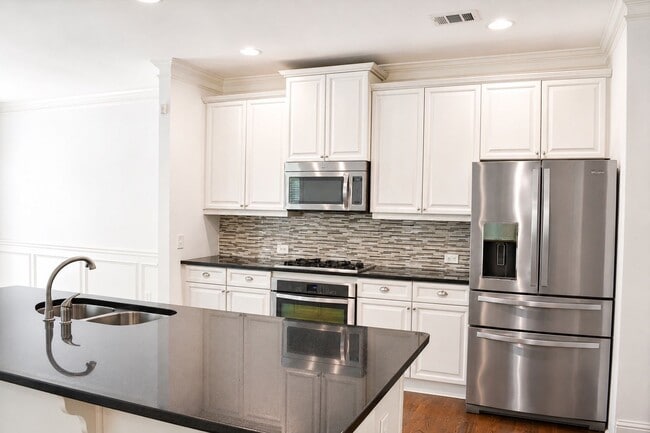
END UNIT! Don't miss out on this beautiful townhome in the exclusive gated community of Merrimont, with neighborhood pool. 4 bed/ 3.5 bath with an entrance foyer and open floor plan, with sizeable deck great for entertaining. Hardwoods throughout... main level. Modern kitchen with granite countertops, stainless appliances, and huge kitchen island.
The third floor features the master bedroom plus two guest bedrooms, laundry room, and guest bath. Large master bath and master closet with custom shelving. Finished basement with a 4th bedroom and full bathroom with walk in closet and additional patio. Plenty of storage throughout the home. Attached two-car garage.
Current Tenants Move Out 8/31.
Only 1 small dog is allowed. No cats, large dogs, or multiple pets. All PMI Perimeter residents will also pay a $39.99 per month fee for a Resident Benefits Package that provides renter's insurance, liability insurance, identity theft protection, air filter delivery, credit reporting to boost your credit score, a rental rewards program, and a 24/7 maintenance hotline, among other benefits. Optional pest control service is $19.99 per month for four visits per year. Tenants pay for all utilities. Pet Rent is $80/month plus an additional refundable deposit of $300. Application Fee is $75 per adult.
Sorry we are not set up to accept housing choice vouchers.
By submitting your information on this page you consent to being contacted by the Property Manager and RentEngine via SMS, phone, or email.
Contact
Protect yourself from fraud. Do not send money to anyone you don't know.