* Price shown is total price based on community-supplied monthly required fees. Excludes user-selected optional fees and variable or usage-based fees and required charges due at or prior to move-in or at move-out. View Fees and Policies for details. Price, availability, fees, and any applicable rent special are subject to change without notice. * Square footage definitions vary. Displayed square footage is approximate.
Fees and Policies
The fees listed below are community-provided and may exclude utilities or add-ons. All payments are made directly to the property and are non-refundable unless otherwise specified.
Fee Not Specified
Requirements
Fee Not Specified
Requirements
Parking
Garage
--
Convenient For
Undergraduates
Graduate Students
Faculty/Staff
5464 Hunnington Mill Dr (Flowery Branch, GA)
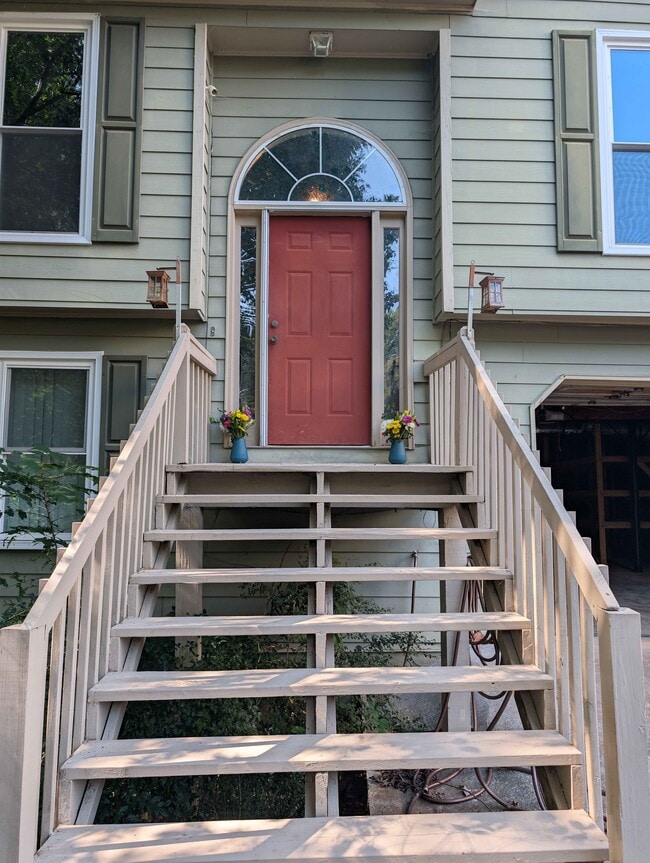
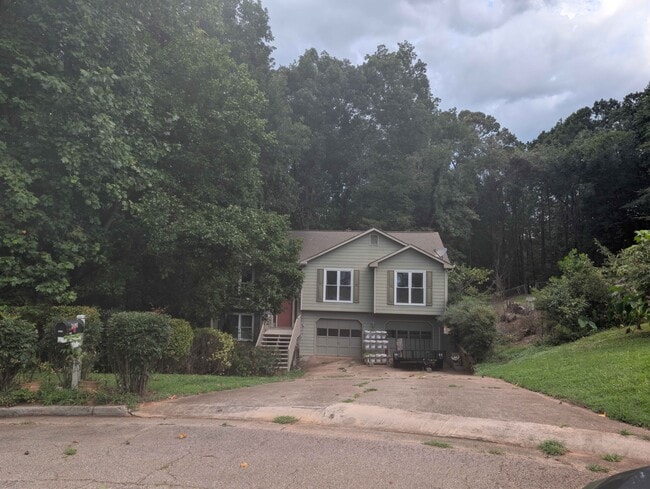
$2,350/mo | 3BR / 3 Full Baths + 4th Room (No Closet) | ~1,500 sqft on 2 acres of land. Private owner, no HOA. Available 10/01/2026.
Master bedroom with attached full bath and walk-in closet, two additional bedrooms sharing a full hall bath. The... fourth room downstairs has its own attached full bath and features two large windows for natural light, but has no built-in closet - else it would qualify as a second master, which is why it is not listed as a fourth bedroom. However, it works great for in-laws or as a guest room. Two of the bathrooms have full tub shower combos, while one has a large standing shower with two shower heads.
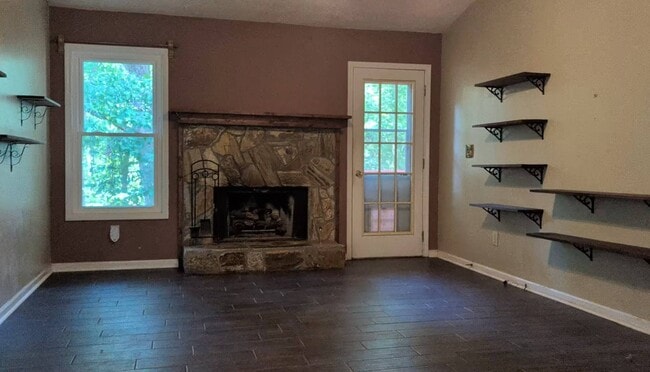
Additionally the home features the following amenities: - Redone tile floors and updated kitchen counters and cabinets within the last 6 years. - Indoor gas fireplace - Large elevated back deck, outdoor fire pit, 2.5 acres with creek access - 2-Car garage featuring a large amount of storage space, plus additional driveway and street parking available - Stove, dishwasher, and fridge included - Washer and Dryer hook-ups in a stand-alone laundry-room - Built-in dog door leading to a fenced-in area, pets can let themselves out if desired. The fenced area is approximately 20ft x 50ft of chain link.
Location: - Within the Cherokee Bluff school district Under 10 minutes from: - I-985 - Kroger, Ingles, and Publix - Hall County Library - Cherokee Bluff Dog Park & Williams Mill Greenspace Approximately 20 minutes to: - UNG - Gainesville Square - Lake Lanier Within an Hour of: - UGA - Atlanta
12-month lease, 1 month security deposit.
Contact
Protect yourself from fraud. Do not send money to anyone you don't know.