

5811 Kendrix Ridge Dr, Sugar Hill, GA 30518
5811 Kendrix Ridge Dr, Sugar Hill, GA 30518
Map -
Url: http://offcampushousing.ung.edu/housing/property/5811-kendrix-ridge-drive-unit/y9gngpr
Phone Number: (470) 943-1235
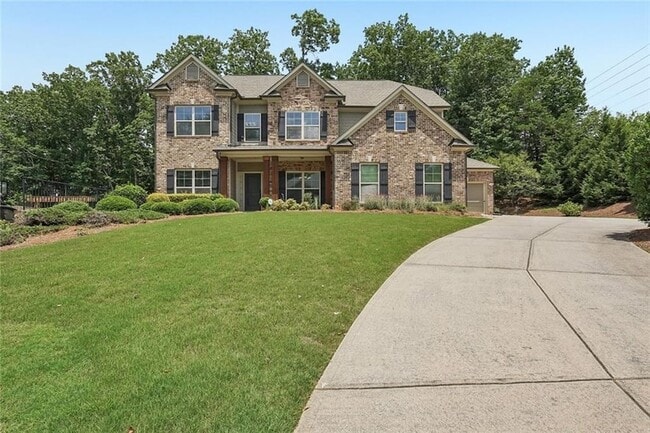
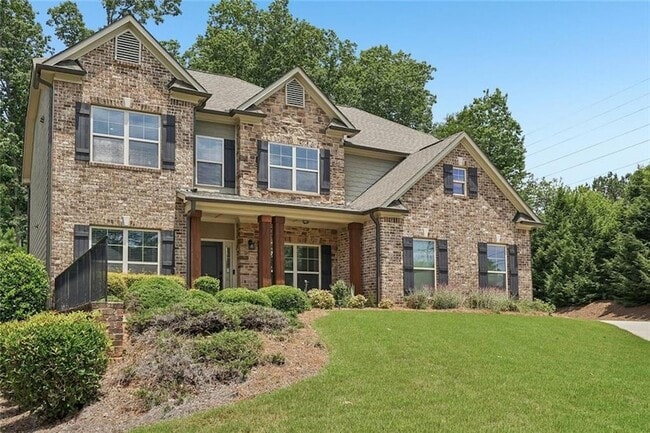
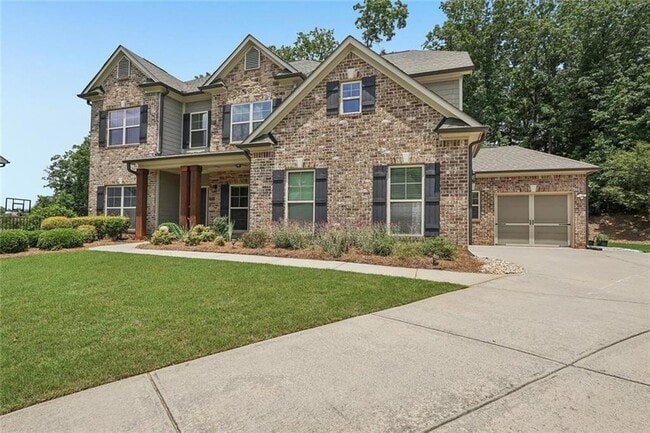
Data provided by TravelTime
| Number of Bedrooms | Number of Bathrooms | Rent Range | Square Footage | Name of Floor Plan | Unit Number | Availability | Newly Added | View More Details |
|---|
Fees and Policies
The fees listed below are community-provided and may exclude utilities or add-ons. All payments are made directly to the property and are non-refundable unless otherwise specified.
- Garage Attached
- Garage
Convenient For
- Undergraduates
- Graduate Students
- Faculty/Staff
Lease Terms
- 12 month lease
Contact
Virtual Properties Realty.com
Darcy Jones
Protect yourself from fraud. Do not send money to anyone you don't know.
Amenities
Unit Features
- Air Conditioning
- Dining Room
- Dishwasher
- Fireplace
- Garbage Disposal
- Garden/Yard
- Hardwood Floors
- Heat - Central
- Heat - Floor/Wall
- Heating
- Kitchen
- Laminate Floors
- Microwave
- Patio, Balcony, Porch or Deck
- Refrigerator
- Stove
Community Features
- Pool
Laundry
- Washer/Dryer Hookups
- Washer/Dryer in Unit
Security
- Gated Community
Shopping Centers
| Lanier Point I | Walk: 19 min | Distance: 1.0 mi |
|---|---|---|
| Sugar Hill Corner | Walk: 25 min | Distance: 1.3 mi |
| The Market Place at Sugar Hill | Walk: 29 min | Distance: 1.5 mi |
Parks and Recreation
| Settles Bridge Park | Walk: 46 min | Distance: 2.4 mi |
|---|---|---|
| Lake Lanier | Walk: 86 min | Distance: 4.5 mi |
| George Pierce Park | Drive: 8 min | Distance: 4.8 mi |
| Mill Creek Nature Center | Drive: 10 min | Distance: 5.7 mi |
| Chattahoochee Point | Drive: 16 min | Distance: 8.2 mi |
Schools
North Gwinnett Middle School
Grades 6-8
Public
10
Out of 10
North Gwinnett High School
Grades 9-12
Public
10
Out of 10
Legacy Academy Suwanee Dam
Grades PK-5
Private
NR
Out of 10
Hope Springs Christian School
Grades K-8
Private
NR
Out of 10
Sugar Hill Christian Academy
Grades PK-12
Private
NR
Out of 10




About the Listing Agent

Darcy's goal as a real estate agent is to provide all her clients with the best service possible. As a licensed Real Estate Agent with Virtual Properties Realty, she has many company resources and tools that help her to fully service all her client’s needs in the utmost professional way.