* Price shown is total price based on community-supplied monthly required fees. Excludes user-selected optional fees and variable or usage-based fees and required charges due at or prior to move-in or at move-out. View Fees and Policies for details. Price, availability, fees, and any applicable rent special are subject to change without notice. * Square footage definitions vary. Displayed square footage is approximate.
Fees and Policies
The fees listed below are community-provided and may exclude utilities or add-ons. All payments are made directly to the property and are non-refundable unless otherwise specified.
No Pets Allowed
Convenient For
Undergraduates
Graduate Students
Faculty/Staff
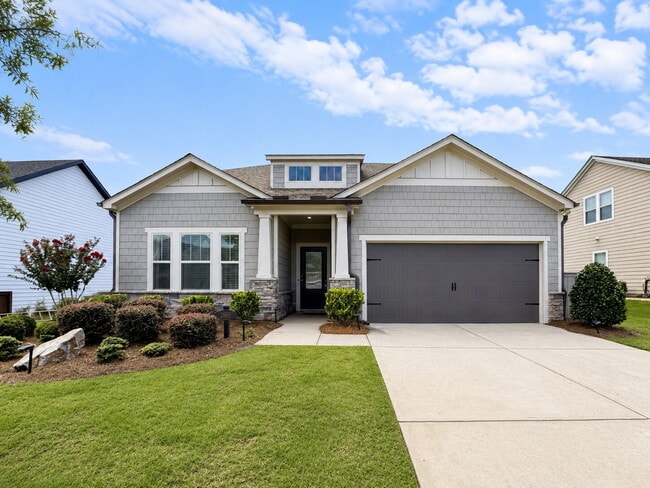
Better Than New | Ranch Home with Flex Room, 3-Head Spa Shower, Covered Outdoor Living & Premium ...
Some homes simply check the boxes. This one creates an experience.
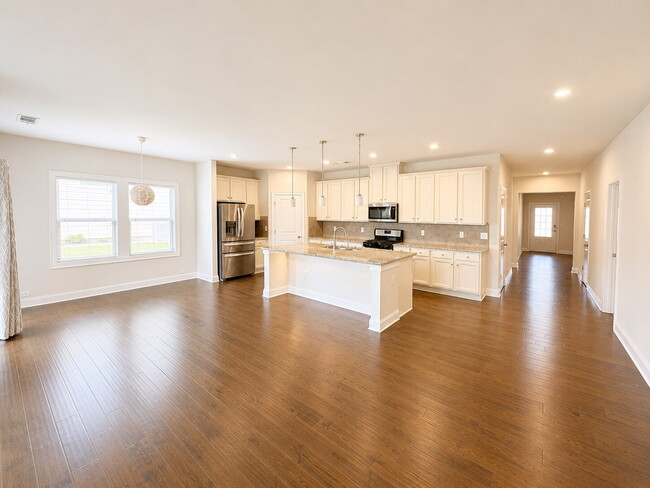
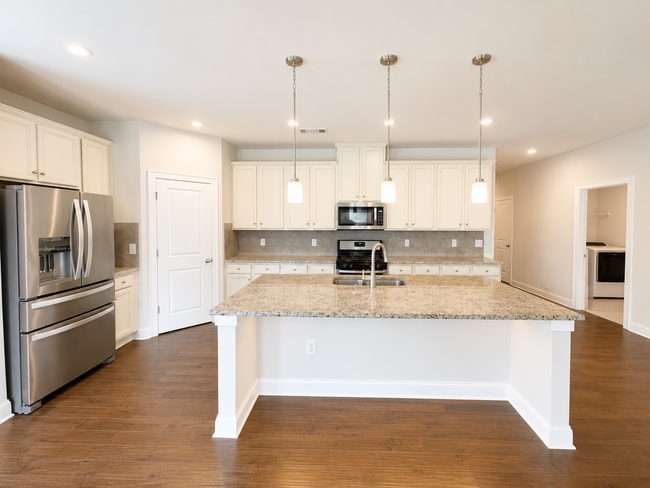
From the covered front porch to the private backyard patio, every space is designed to make life feel just a little easier. The open living area invites conversation, the oversized... kitchen island naturally becomes the gathering place, and sunlight pours through the home, giving every room a warm, welcoming feel.
The primary suite is tucked away like its own private retreat, complete with tray ceilings, a spa-inspired bath featuring a tiled three-head shower, and a spacious walk-in closet that connects directly to the laundry room because thoughtful design matters. Every bedroom includes a ceiling fan for year-round comfort, while the tankless water heater means long showers never have to end with cold water.
Even the flexible bonus room tells its own story. Home office. Media room. Playroom. Home gym. The next chapter is yours to write.
What truly separates this home from others nearby is not just the upgrades. It is how intentionally every space works together. Single-level living, generous storage, covered outdoor spaces, premium finishes, and a floor plan that simply makes sense. It is the kind of home that feels comfortable the moment you walk through the door and continues to impress long after the tour is over.
Contact
Protect yourself from fraud. Do not send money to anyone you don't know.