* Price shown is total price based on community-supplied monthly required fees. Excludes user-selected optional fees and variable or usage-based fees and required charges due at or prior to move-in or at move-out. View Fees and Policies for details. Price, availability, fees, and any applicable rent special are subject to change without notice. * Square footage definitions vary. Displayed square footage is approximate.
Fees and Policies
The fees listed below are community-provided and may exclude utilities or add-ons. All payments are made directly to the property and are non-refundable unless otherwise specified.
Utilities & Essentials
Technology Fee
$10 / mo
Cats
Cats Allowed
Dogs
Dogs Allowed
Convenient For
Undergraduates
Graduate Students
Faculty/Staff
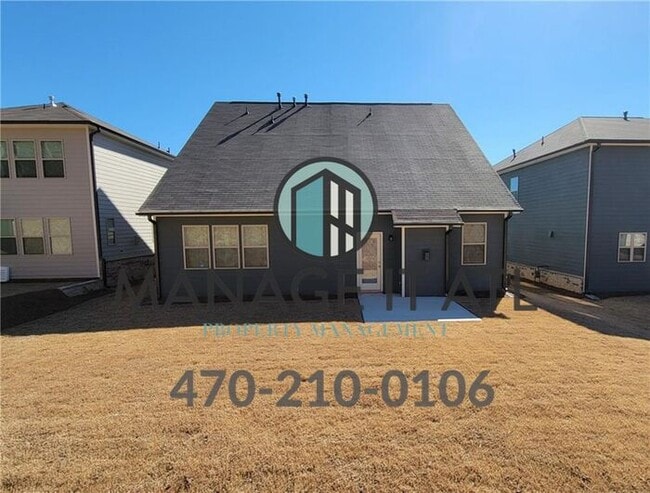
Master on Main - 4 bedroom house in Buford
MASTER ON THE MAIN design with 4 bedrooms, 3.5 bathrooms, large open kitchen with 42’ inch cabinetry, granite countertops, stainless steel appliances, spacious secondary bedrooms, a media loft upstairs perfect for gaming or lounging, laundry on the... main, a HUGE master with separate his/her walk in closet space, LARGE master ensuite with separate tiled shower and tub. Electric Car Charger installed in the garage. Includes Lawn care, washer and dryer.
Just minutes away from 985, Mall of GA, Lake Lanier.
Junior Olympic pool, Clubhouse, Playground, Two Lighted Tennis Courts.
Call for pets.
Download RENTLY app on your phone to request a showing
Apply at
Mandatory $10/mo fee for using our RENTLY smart keypad lock This property allows self guided viewing without an appointment. Contact for details.
Contact
Protect yourself from fraud. Do not send money to anyone you don't know.