Data provided by TravelTime

Last Updated:
Floor Plan Models and Units
Number of BedroomsNumber of BathroomsRent RangeSquare FootageName of Floor PlanUnit NumberAvailabilityNewly AddedView More Details
Beds Baths Rent Sq. Ft. Availability
5.5 Bathrooms
$5,000
5,757 Available Now

New

Available Now $5,000
5,757Sq. Ft.
* Price shown is total price based on community-supplied monthly required fees. Excludes user-selected optional fees and variable or usage-based fees and required charges due at or prior to move-in or at move-out. View Fees and Policies for details. Price, availability, fees, and any applicable rent special are subject to change without notice. * Square footage definitions vary. Displayed square footage is approximate.

Fees and Policies

The fees listed below are community-provided and may exclude utilities or add-ons. All payments are made directly to the property and are non-refundable unless otherwise specified.

Dogs Allowed

  • Fee Not Specified

Convenient For

  • Undergraduates
  • Graduate Students
  • Faculty/Staff

Three Levels. Two Kitchens. Seven Bedrooms. Endless Possibilities.

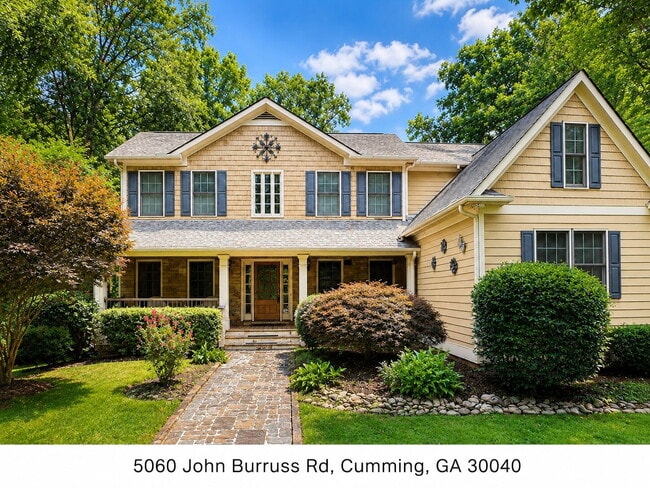
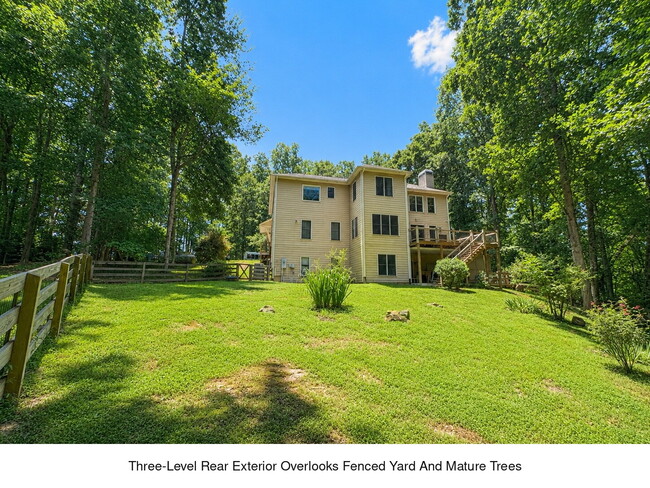
Fall in love with 5060 John Burruss Road, a spacious Craftsman-style home set on more than two wooded acres overlooking peaceful Thalley Creek. With approximately 5,757 square feet, 7 bedrooms, and 5.5 bathrooms, this exceptional, long term... unfurnished rental offers the space, privacy, and flexibility rarely found in one home.

The main level welcomes you with hardwood flooring, abundant natural light, multiple gathering spaces, a wet bar, and an open kitchen and breakfast area designed for everyday living and entertaining. A private main-level bedroom with its own full bathroom provides excellent separation for guests, while the powder room and spacious laundry room add convenience.

Upstairs, an open loft overlooks the great room and connects the additional bedrooms. The expansive primary suite features a tray ceiling, hardwood flooring, large windows, and a private bath with a soaking tub, glass-enclosed multi-head shower, and generous vanity space. The oversized walk-in closet even includes its own washer and dryer, bringing an unexpected level of convenience to daily routines.

The finished terrace level functions as a complete second living space with a full kitchen, full bathroom, additional flexible rooms, a sitting area, and a projector-ready media and entertainment space.

Property Highlights:

* 7 Bedrooms and 5.5 Bathrooms
* Approximately 5,757 Square Feet
* Three Finished Levels
* Two Full Kitchens
* Main-Level Bedroom With Private Bath
* Primary Suite With Spa Bath and Private Laundry
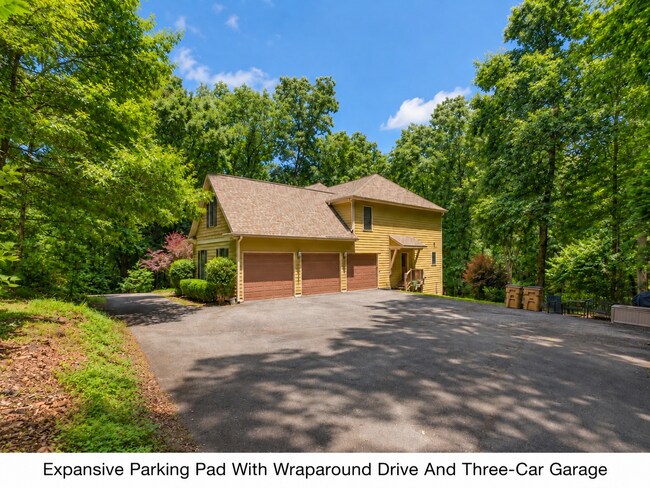
* Three-Car Garage and Ample Guest Parking
* Over 2 Wooded Acres Along Thalley Creek
* Finished Basement With Full Kitchen, Media and Flex Space
* Rear Deck, Covered Patio, and Fenced Yard

Whether you are gathering in the great room, enjoying movie night downstairs, relaxing on the deck, or watching the seasons change along the creek, this home offers the space to live comfortably and the setting to make it feel truly special.

Contact

Protect yourself from fraud. Do not send money to anyone you don't know.

Amenities

Unit Features

  • Air Conditioning
  • Carpet
  • Ceiling Fans
  • Dishwasher
  • Fireplace
  • Garbage Disposal
  • Microwave
  • Patio, Balcony, Porch or Deck
  • Refrigerator
  • Smoke-Free

Laundry

  • Laundry Access
  • Laundry Room in Community
  • Washer/Dryer Hookups

Shopping Centers

Matt Town Center Walk: 49 min Distance: 2.5 mi
20 West Center Walk: 60 min Distance: 3.1 mi
1050 Highway 20 Walk: 70 min Distance: 3.6 mi

Parks and Recreation

Sawnee Mountain Preserve Walk: 36 min Distance: 1.9 mi

Ratings

Walkability

Not friendly

Walkability

10/ 100

Bikeability

Somewhat friendly

Bikeability

20/ 100

Scores provided by Local Logic

Sound

Calm

Sound

83/ 100

TrafficActive
AirportCalm
BusinessCalm

Data provided by HowLoud®

Protect yourself from scams.  Learn More